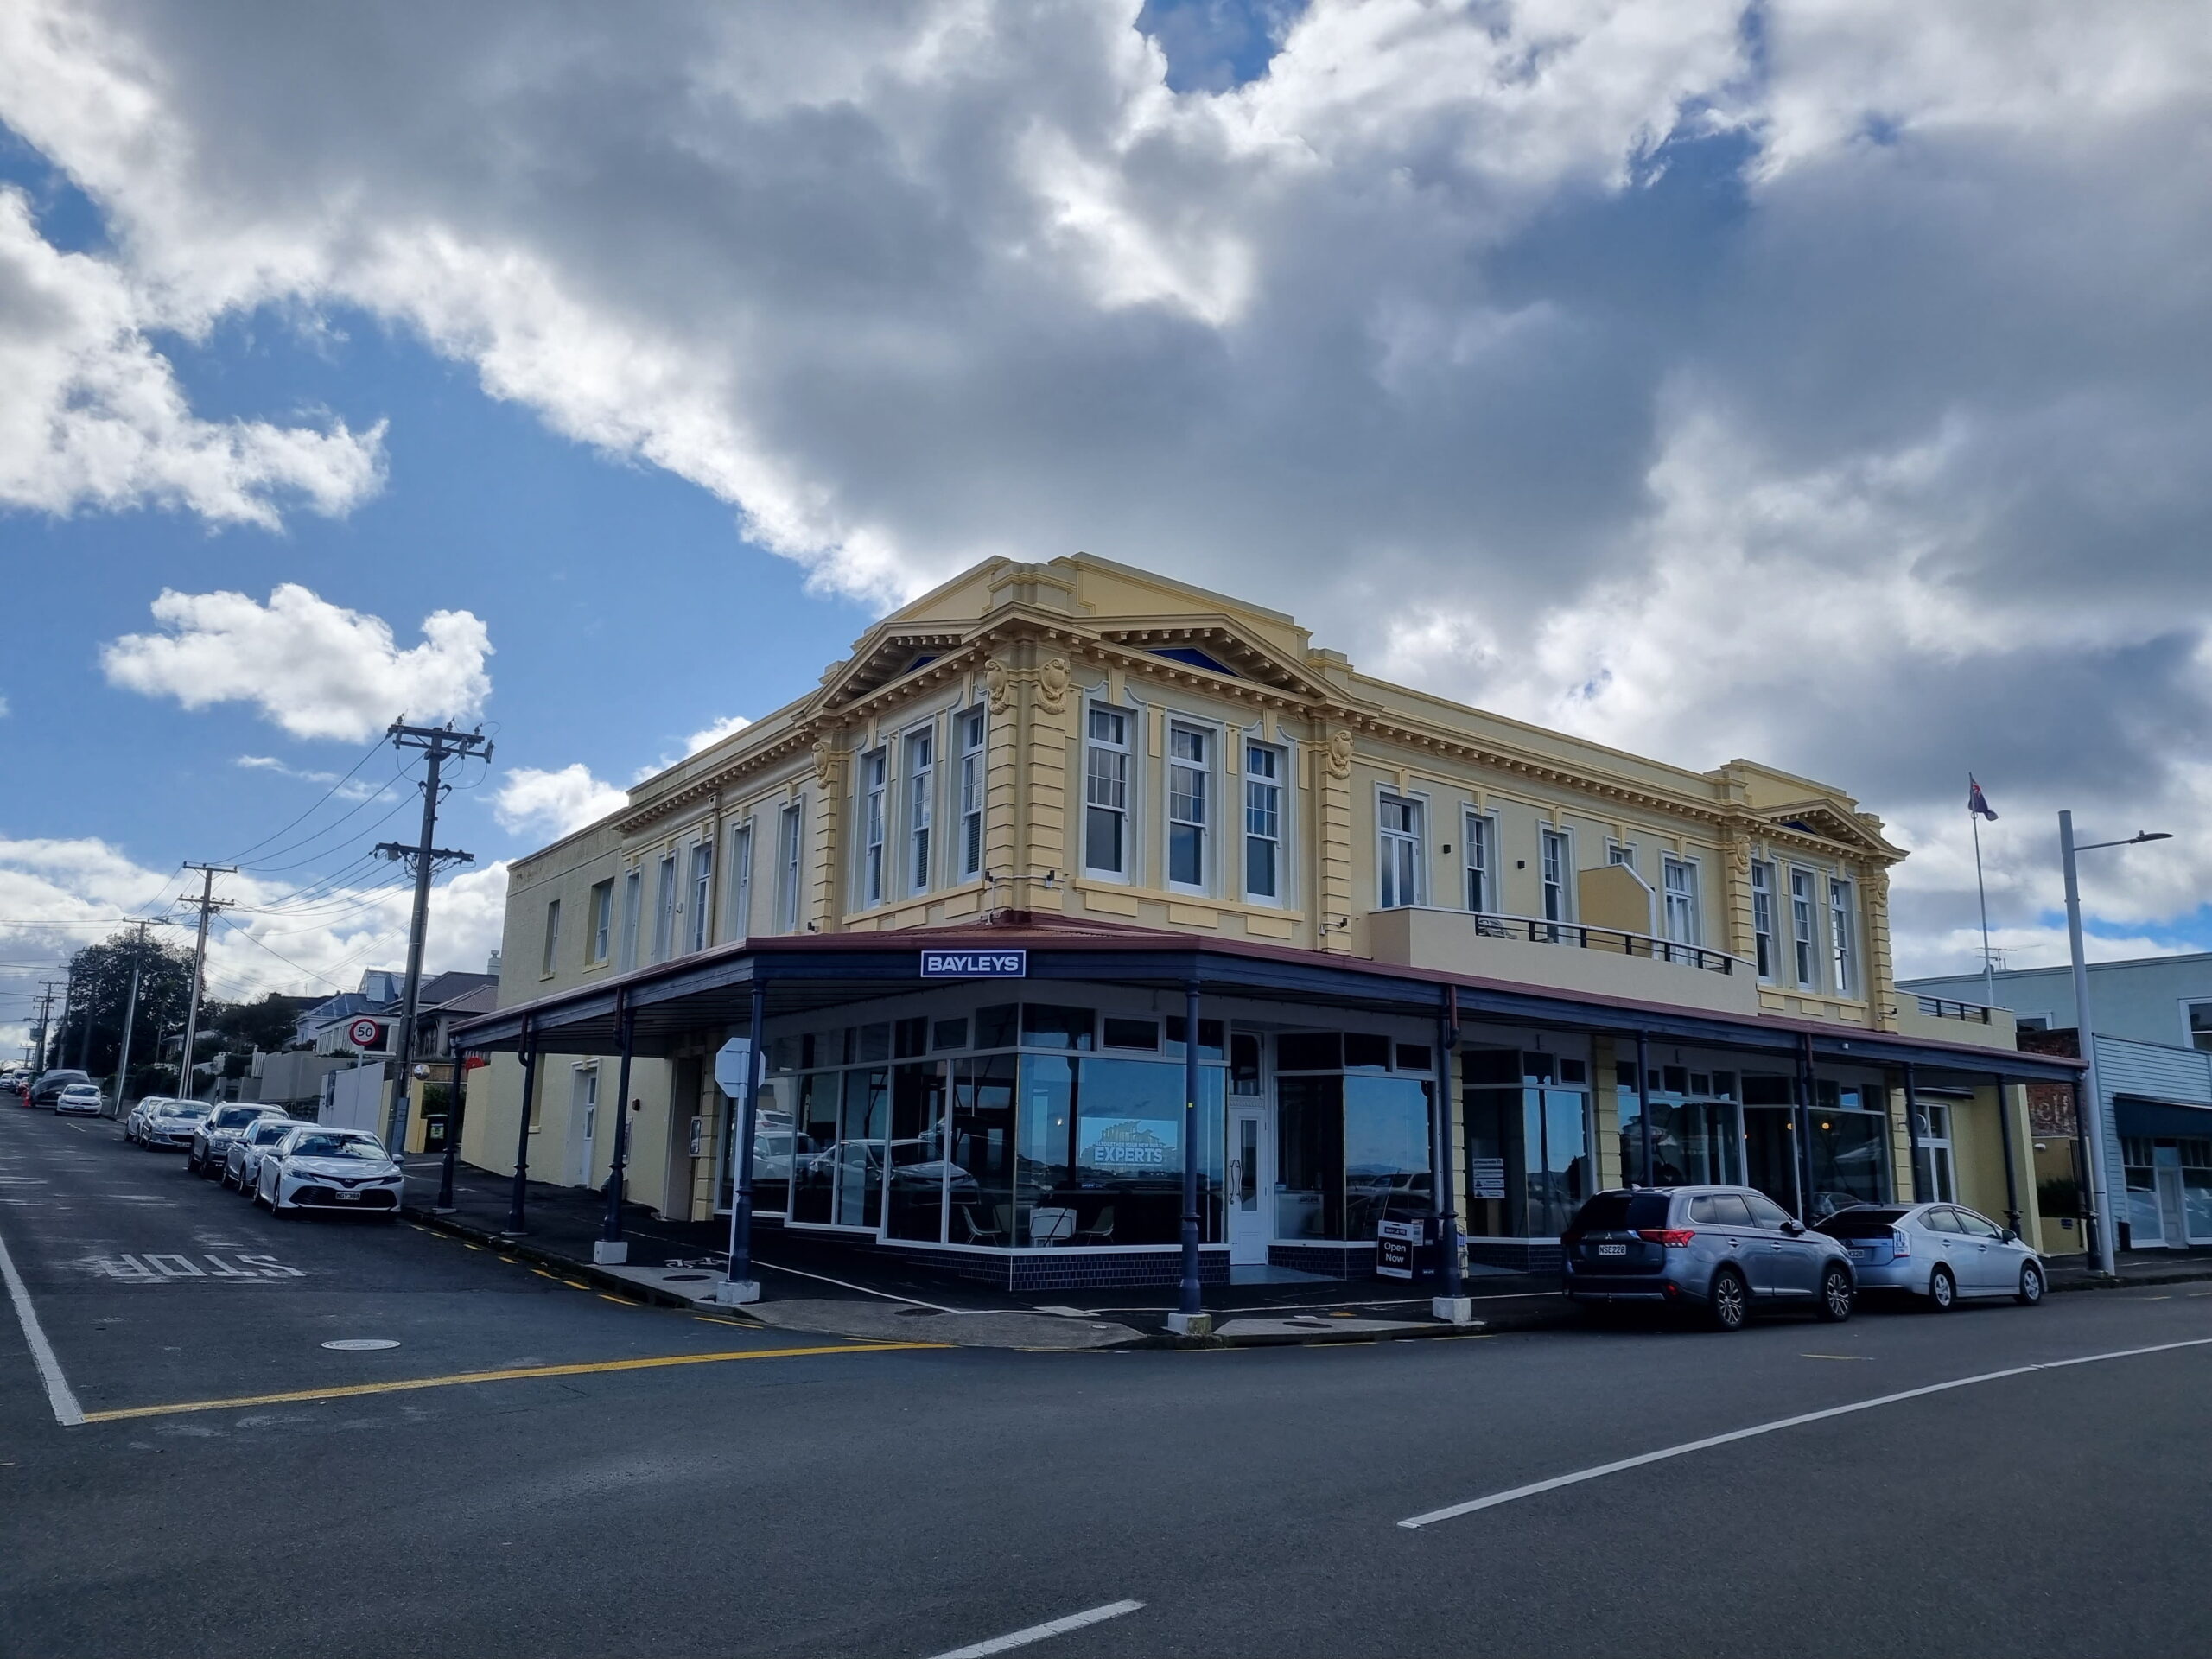
This project involved the staged transformation of a prominent 100-year-old, unreinforced masonry heritage-listed building, with approximately 900m² of floor area. Over several years, our team systematically renovated the building from the top down, undertaking extensive structural, architectural and interior works while carefully working around existing commercial and, later, residential tenants.
The project required a considered balance between modernising the building for contemporary use while respecting and retaining the character and history of the original structure.
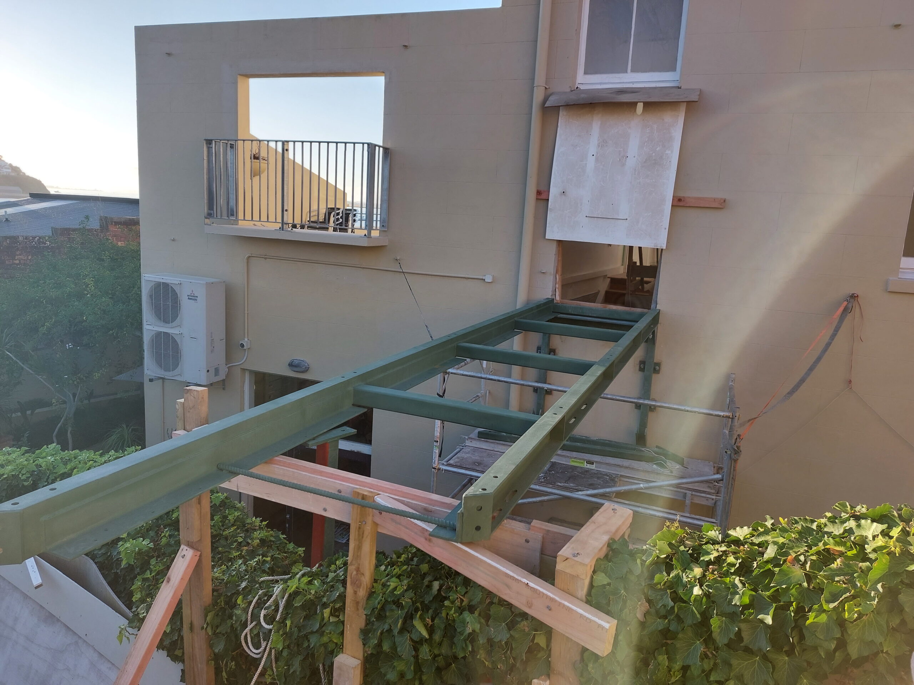
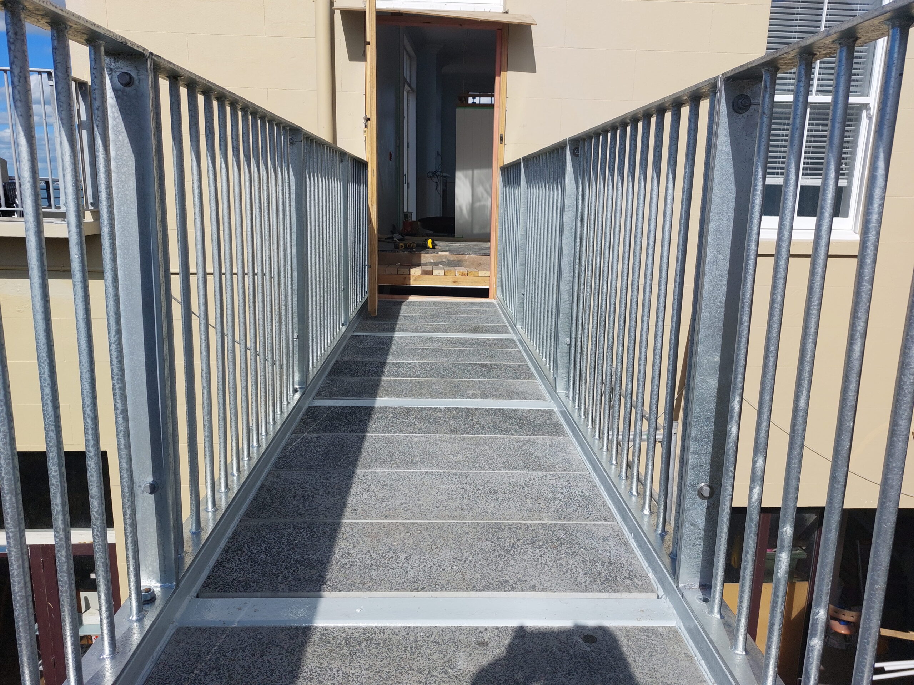
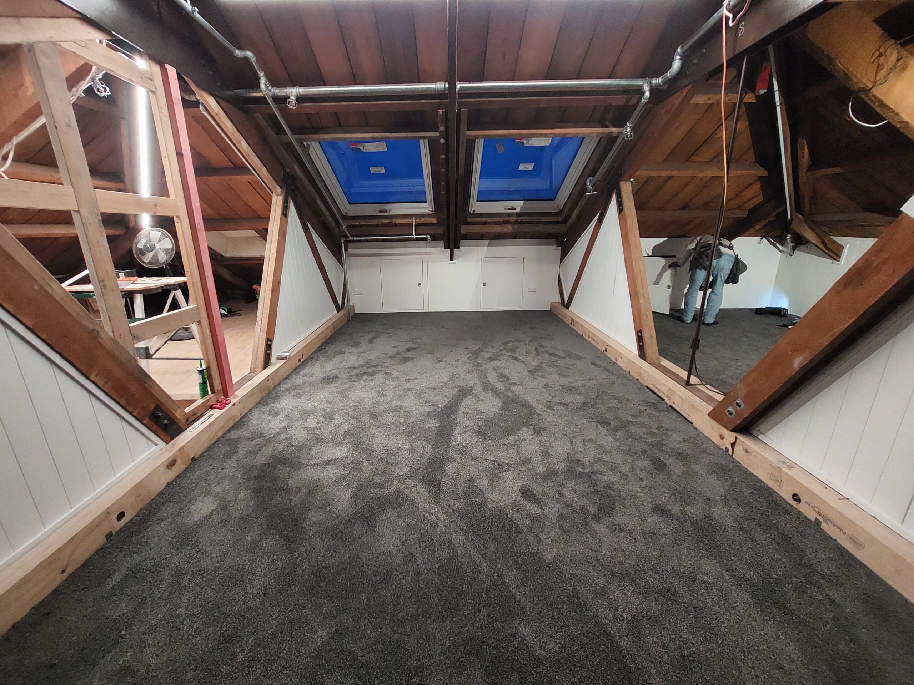
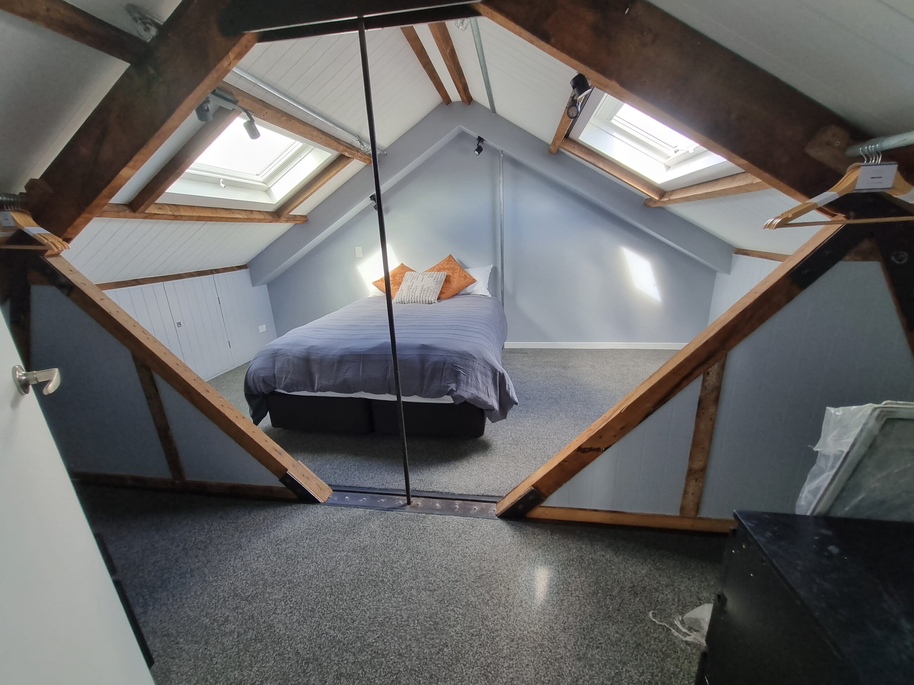
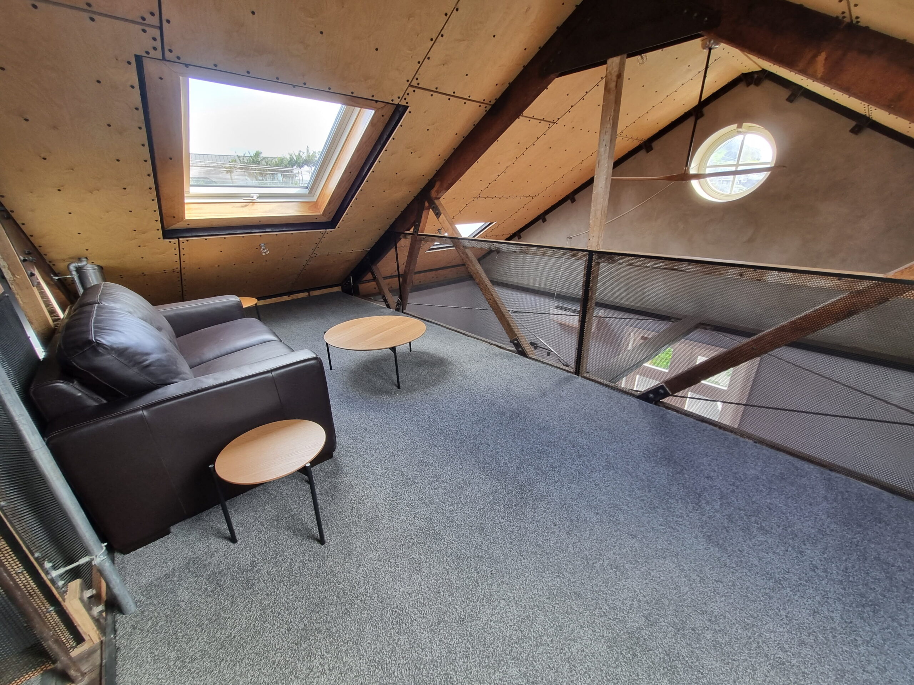
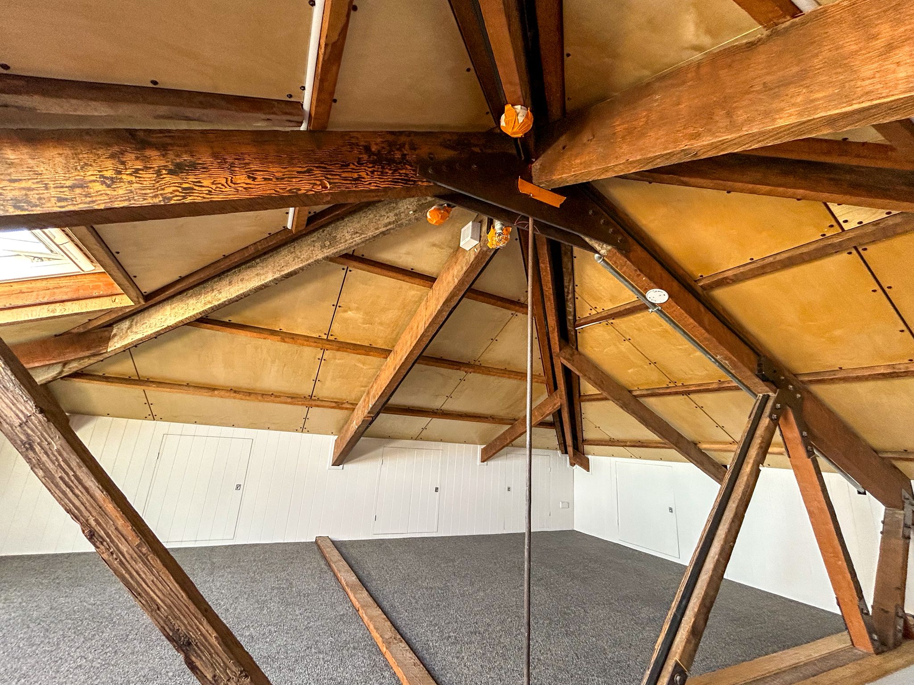
The upper floor was completely gutted internally and reconfigured to create four individual apartments. The existing roof space was also substantially renovated, creating additional bedrooms and living areas for several of the new apartments. Throughout the residential spaces, a modern yet traditional design approach was adopted, with materials and finishes selected to complement the heritage character of the building. One of the apartments is accessed via a distinctive new steel and concrete bridge, providing both a practical entrance and a striking architectural feature.
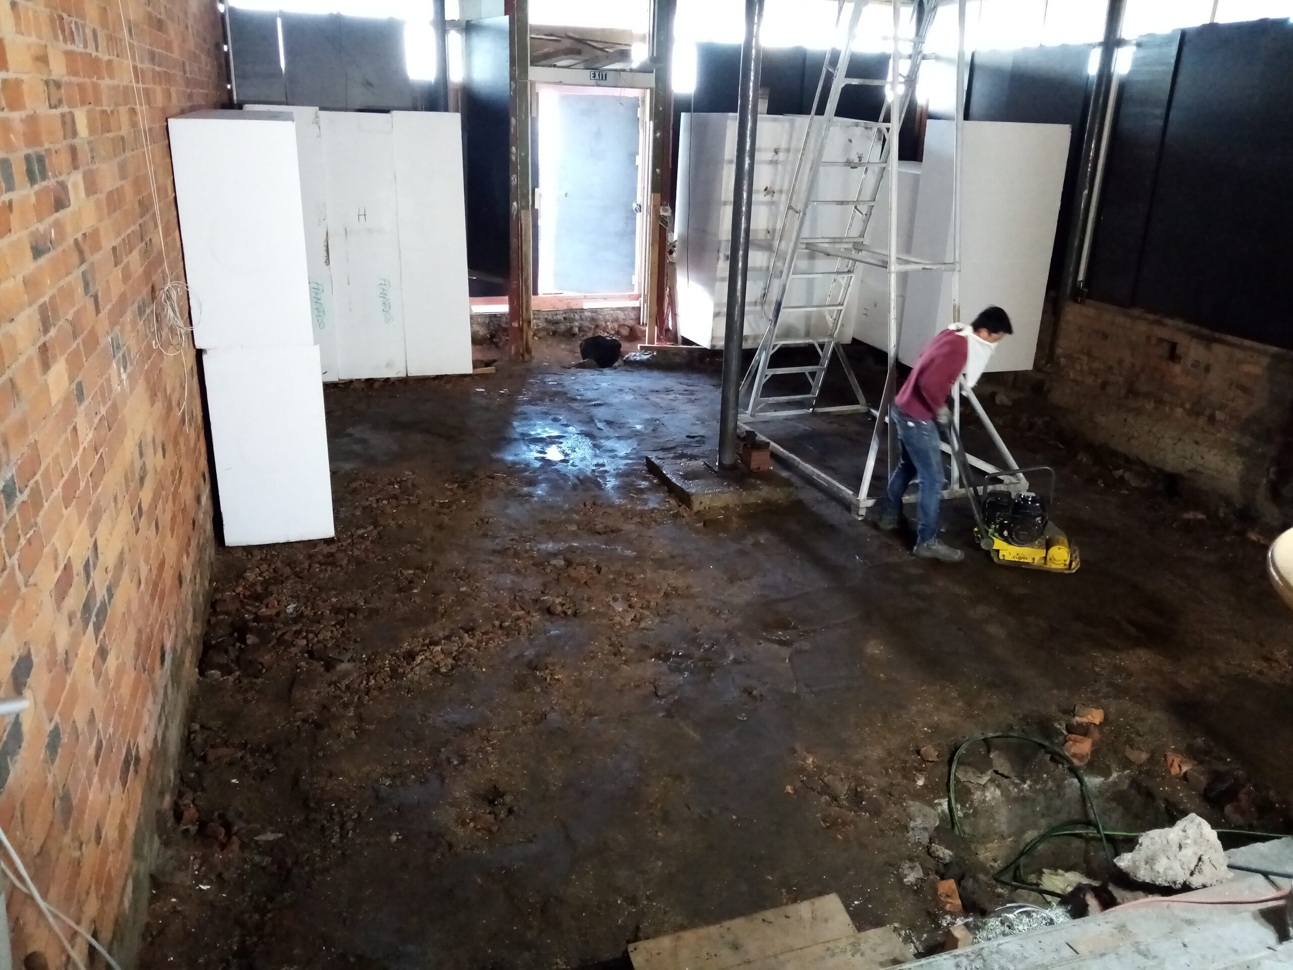
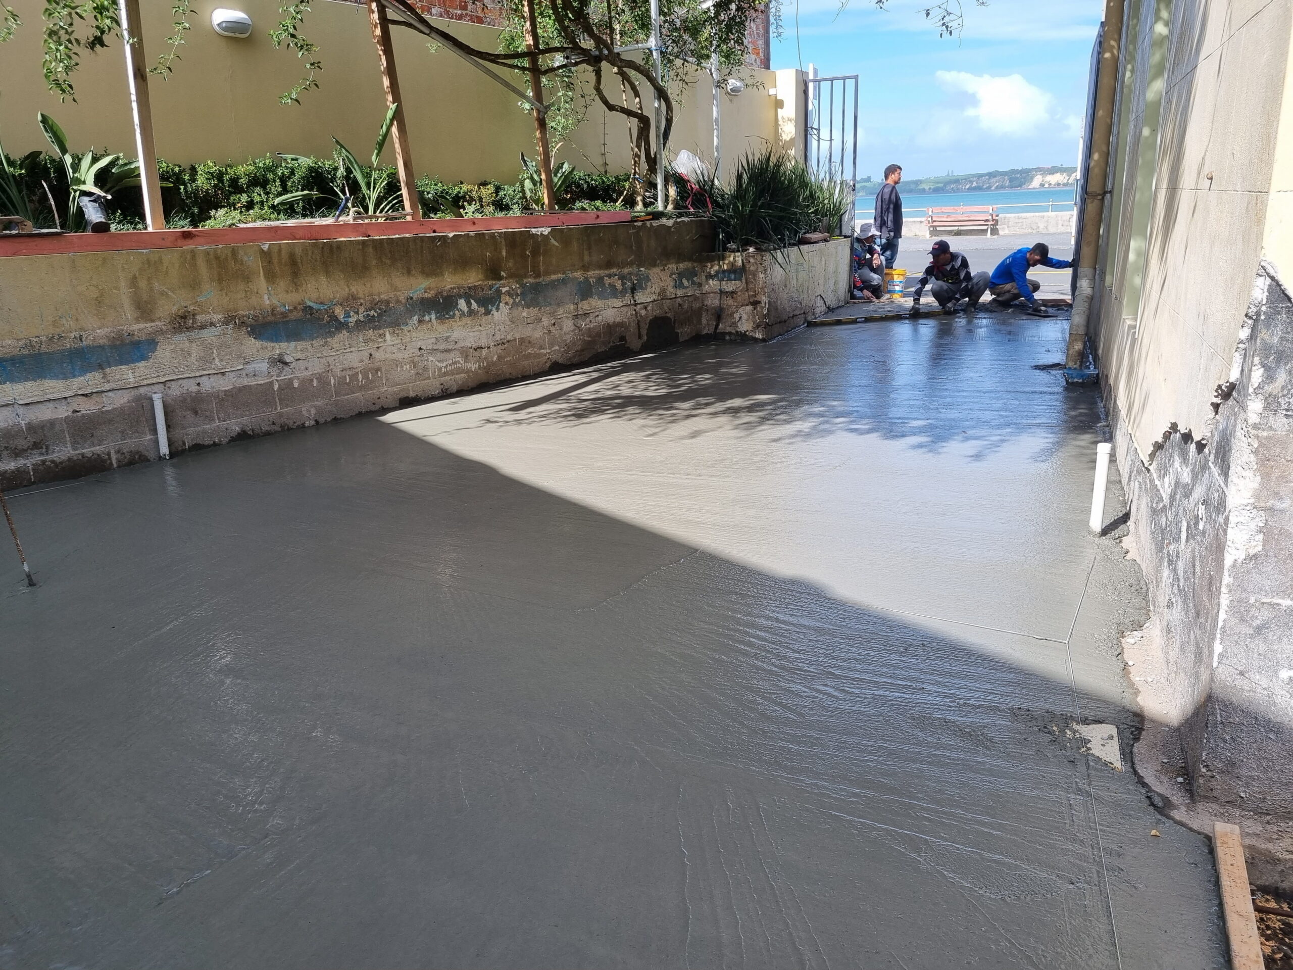
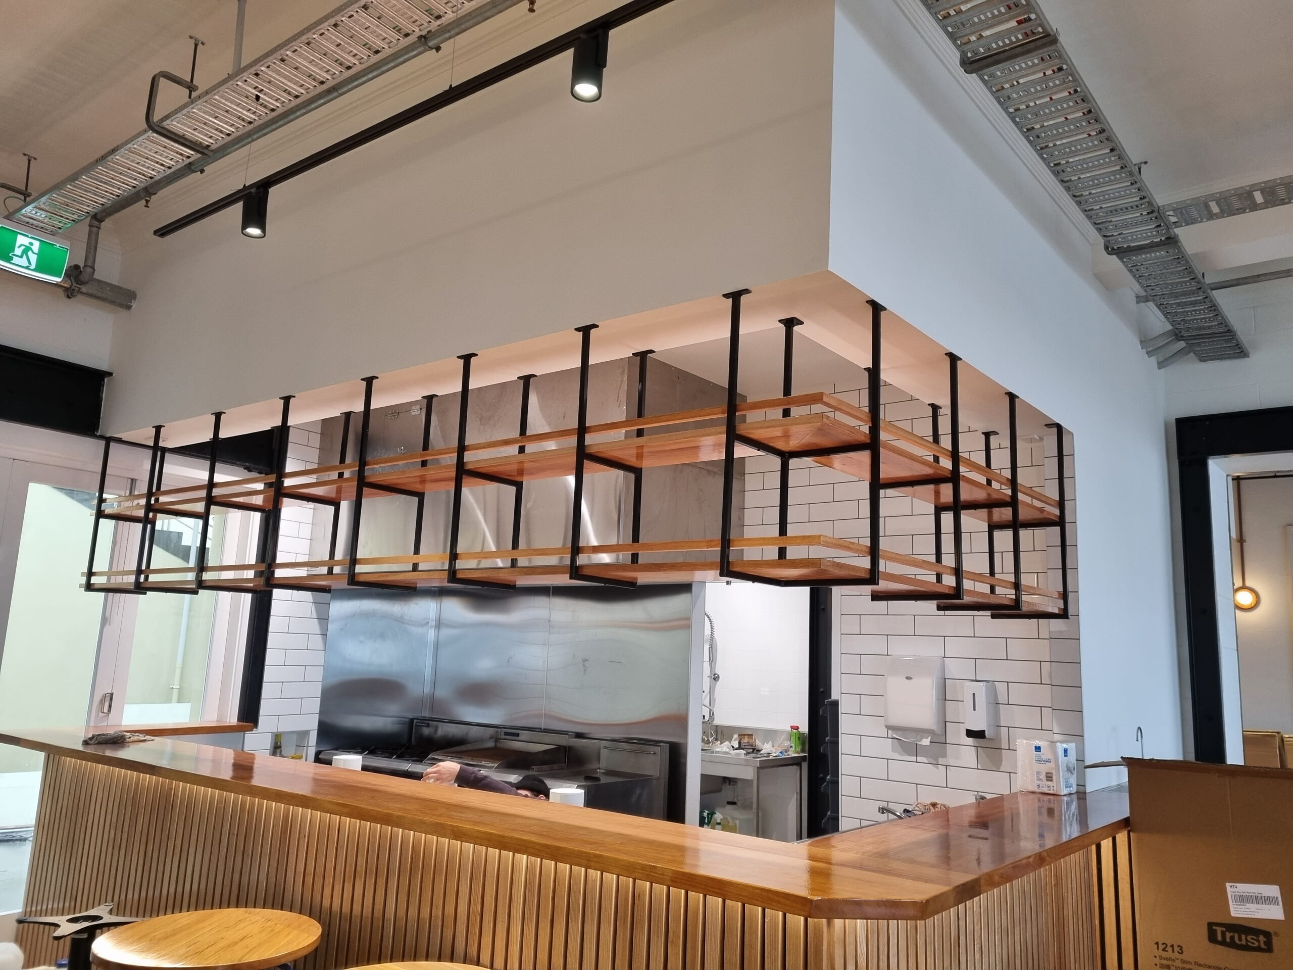
The ground floor underwent an equally significant transformation. The existing internal layout was stripped back and reconfigured to create three modern commercial tenancies. These include a café/restaurant incorporating an open, front-of-house kitchen; a central courtyard with communal facilities; and a high-end open-plan office tenancy.
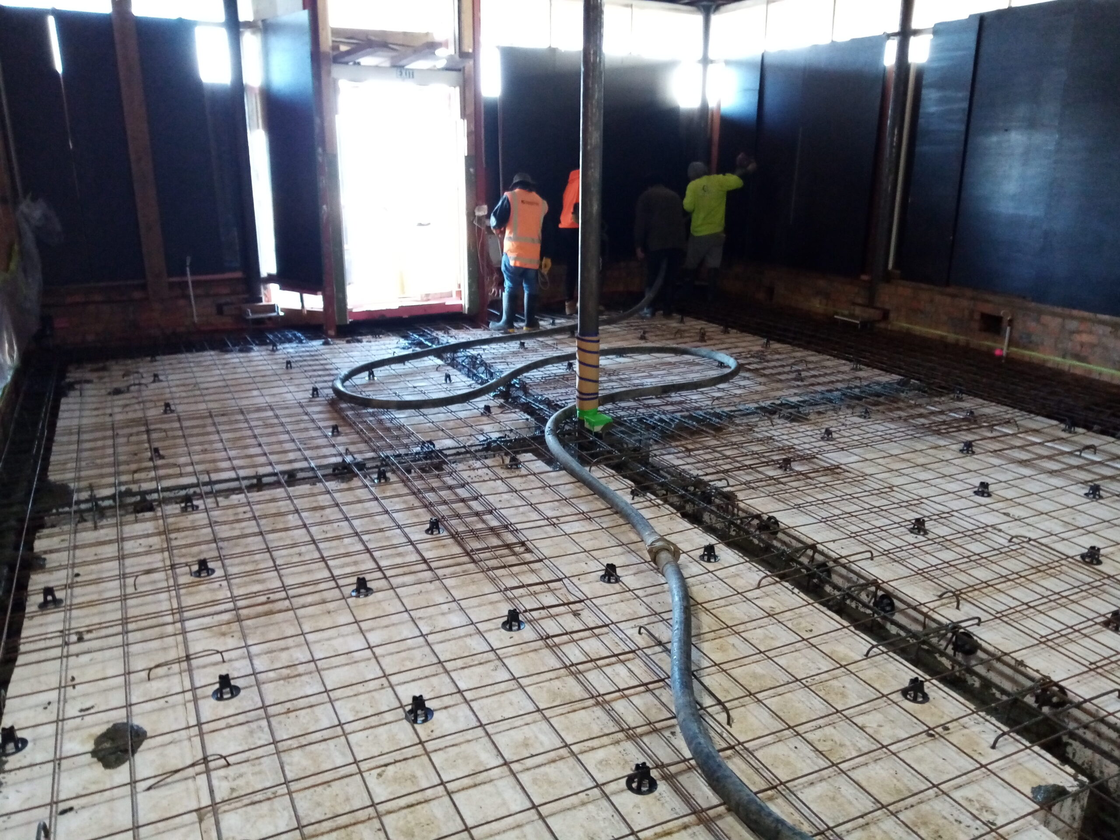
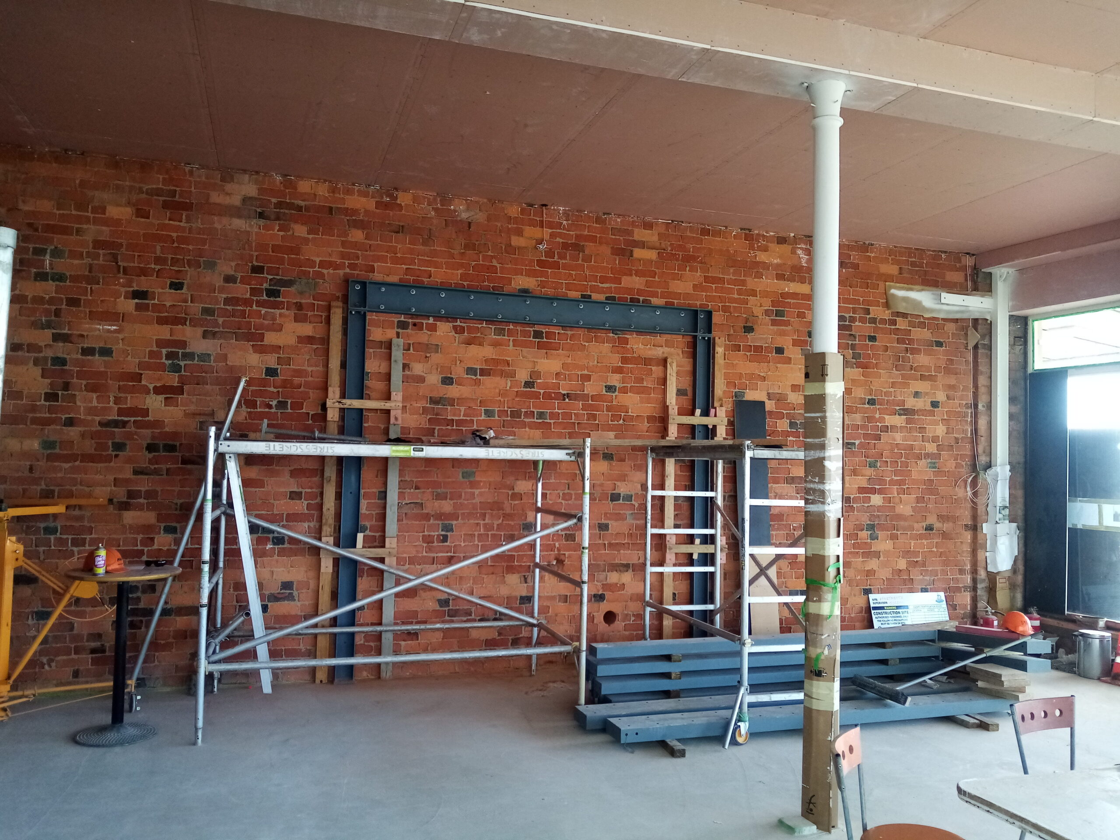
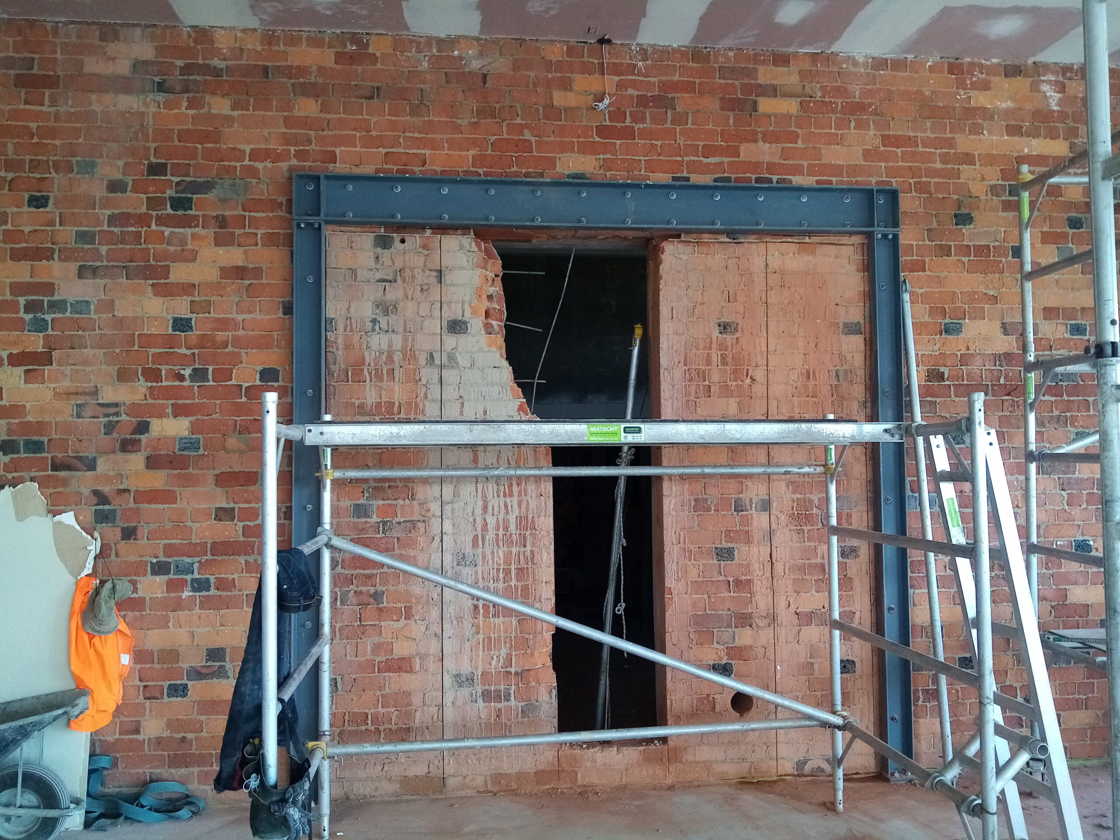
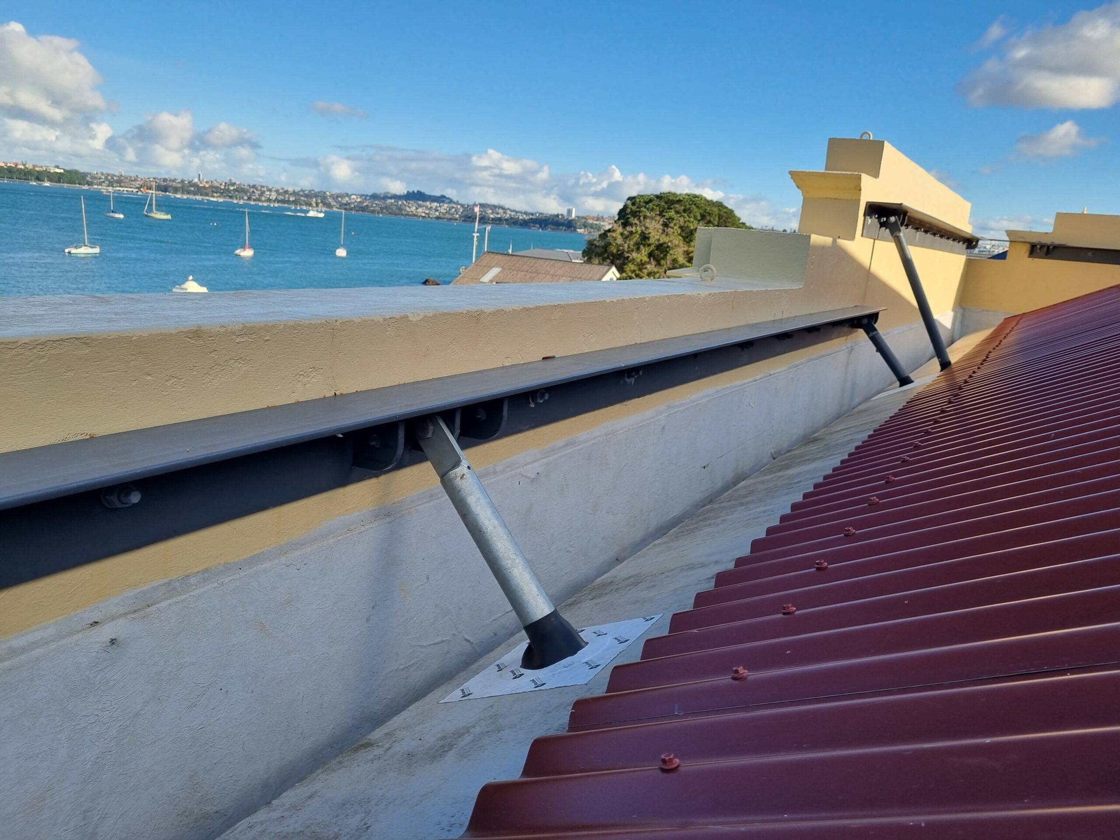
A key component of the project was the structural strengthening required to address the building’s unreinforced masonry construction. The existing building had an assessed seismic capacity of less than 33% of the New Building Standard (NBS), requiring extensive strengthening works to improve its performance to 75% NBS. To achieve this, a substantial reinforced concrete beam was constructed around the perimeter of the building, while internally a network of new steel posts, beams and diagonal cross-bracing was installed through to the first-floor level. These works were carefully integrated into the existing building while allowing the architectural character of the spaces to remain visible.
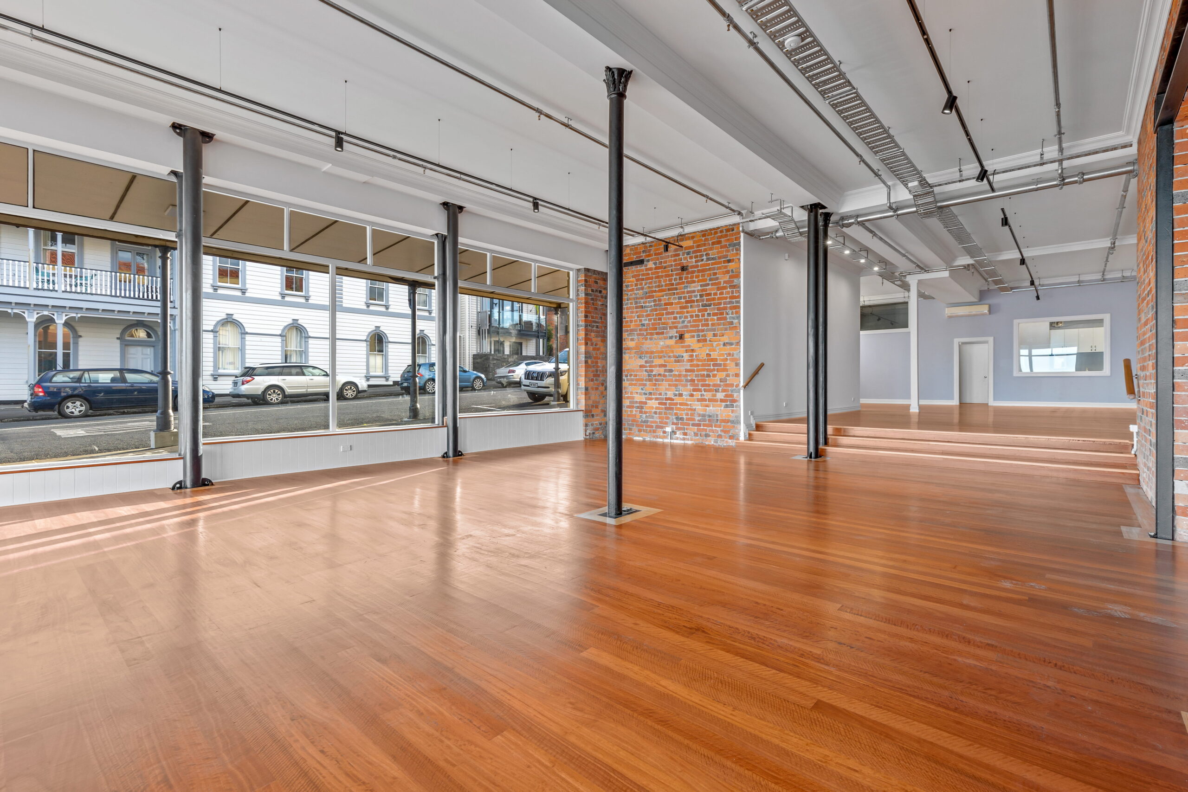
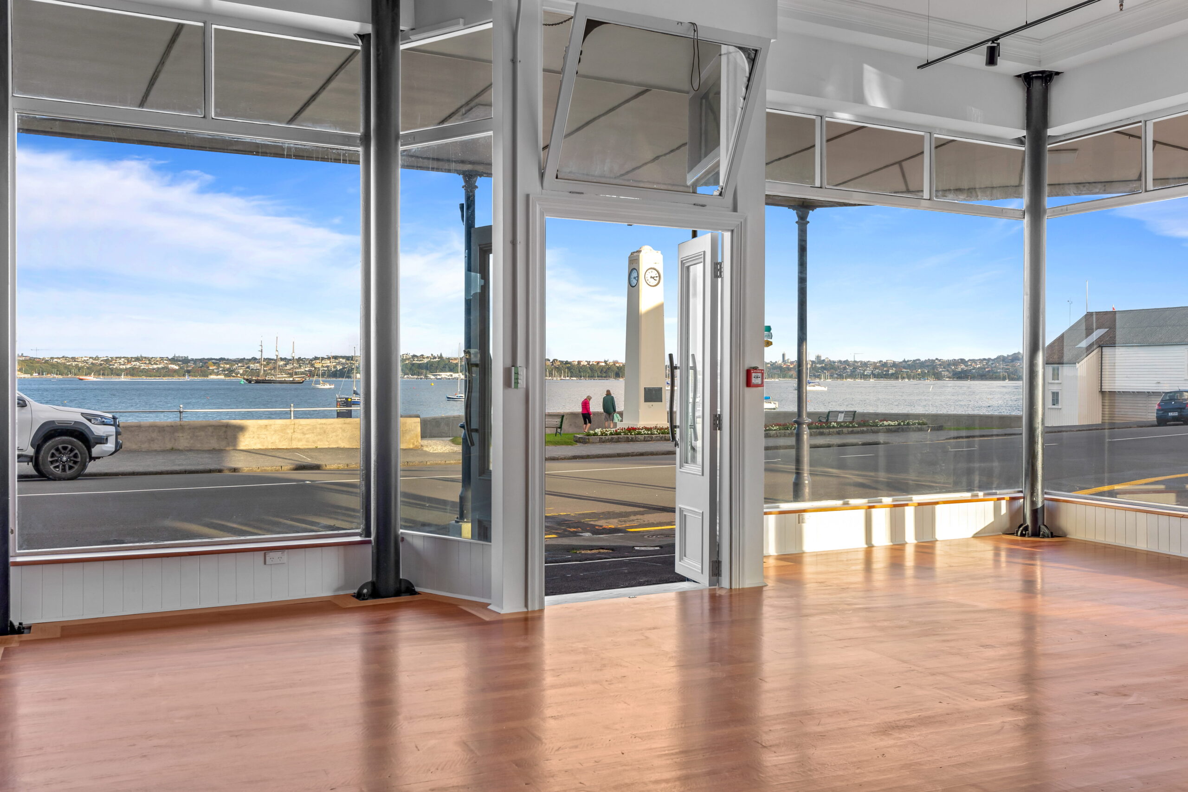
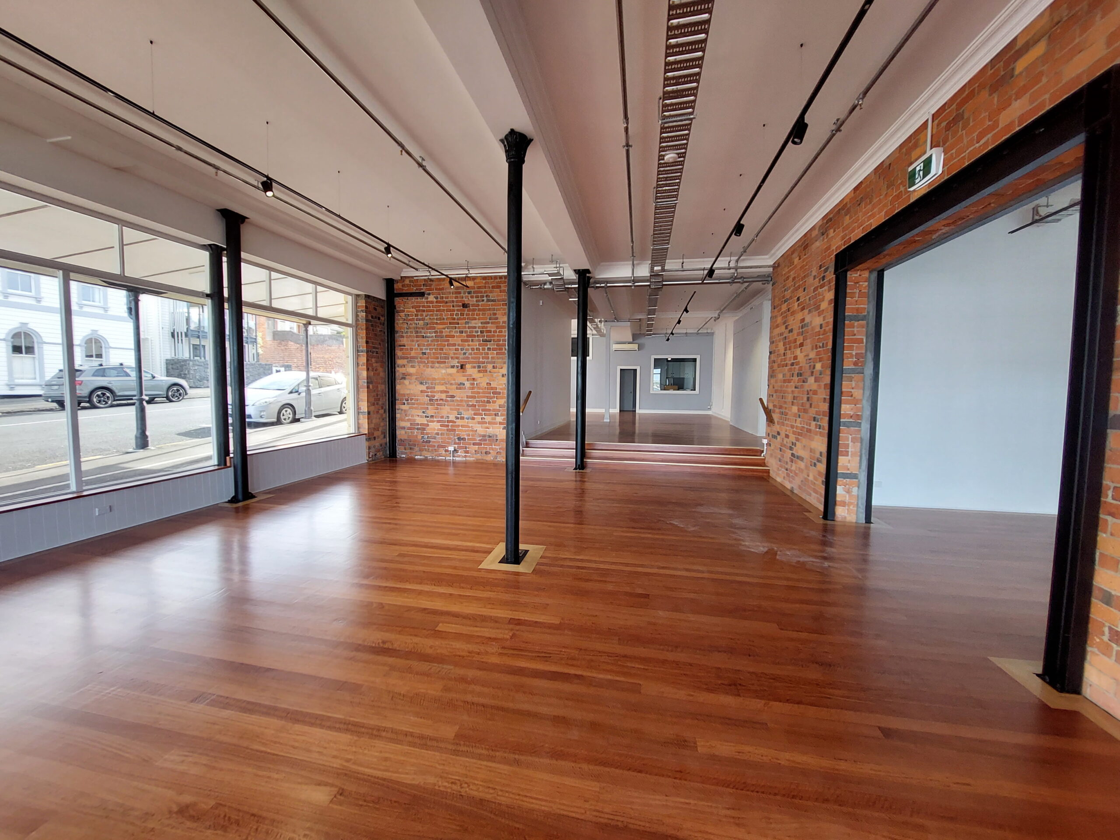
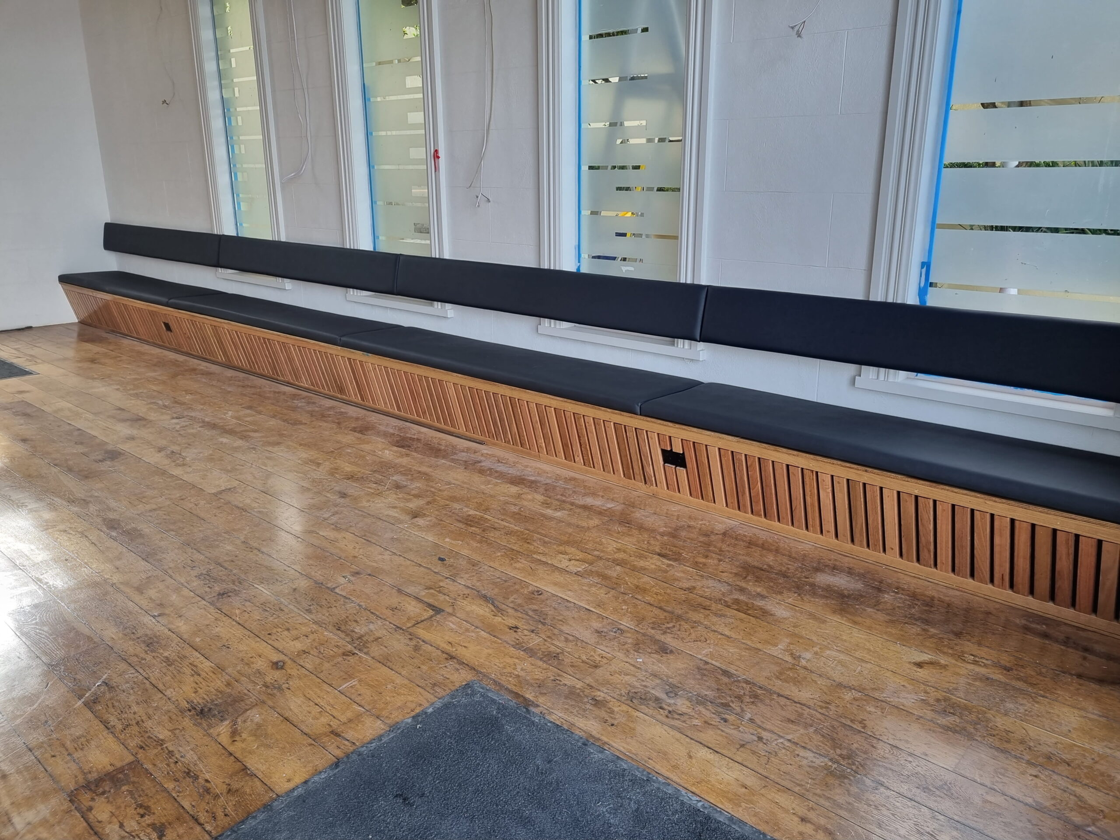
The completed ground floor combines contemporary commercial finishes with carefully retained heritage elements. New hardwood flooring and timber panelling provide a warm, refined finish throughout, while exposed brick walls and many of the original steel perimeter posts have been retained as prominent features.
This project demonstrates our ability to undertake complex heritage renovations where structural requirements, modern functionality and architectural character must work together. The result is a revitalised building that retains its historic identity while providing high-quality residential and commercial spaces designed for contemporary use.