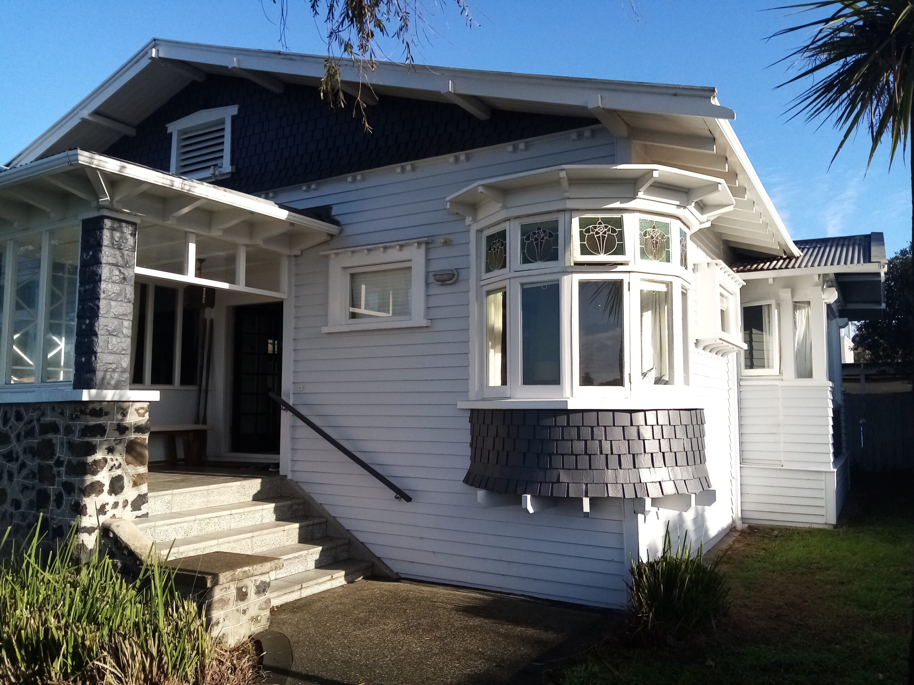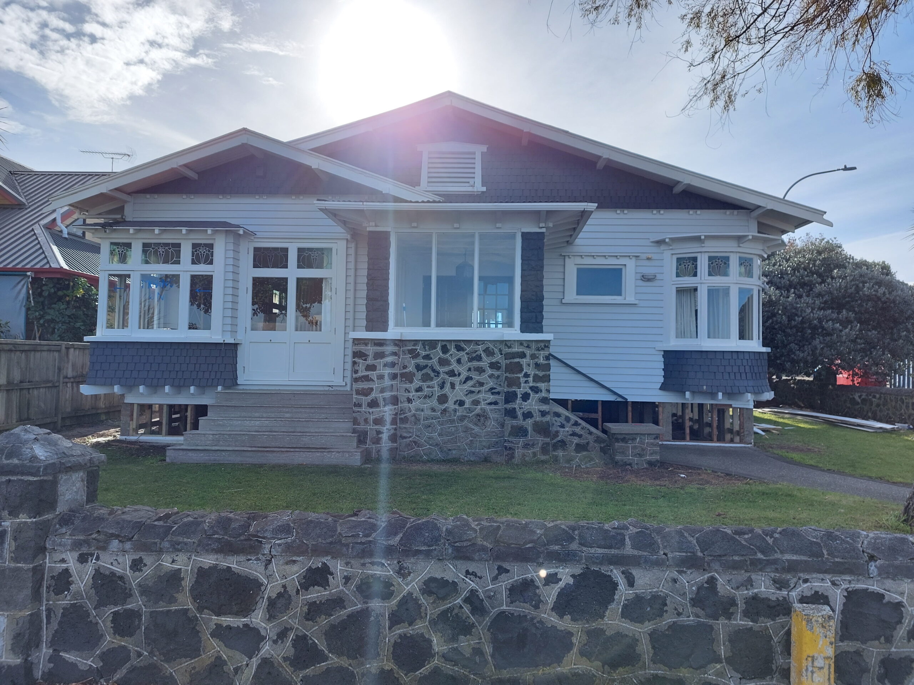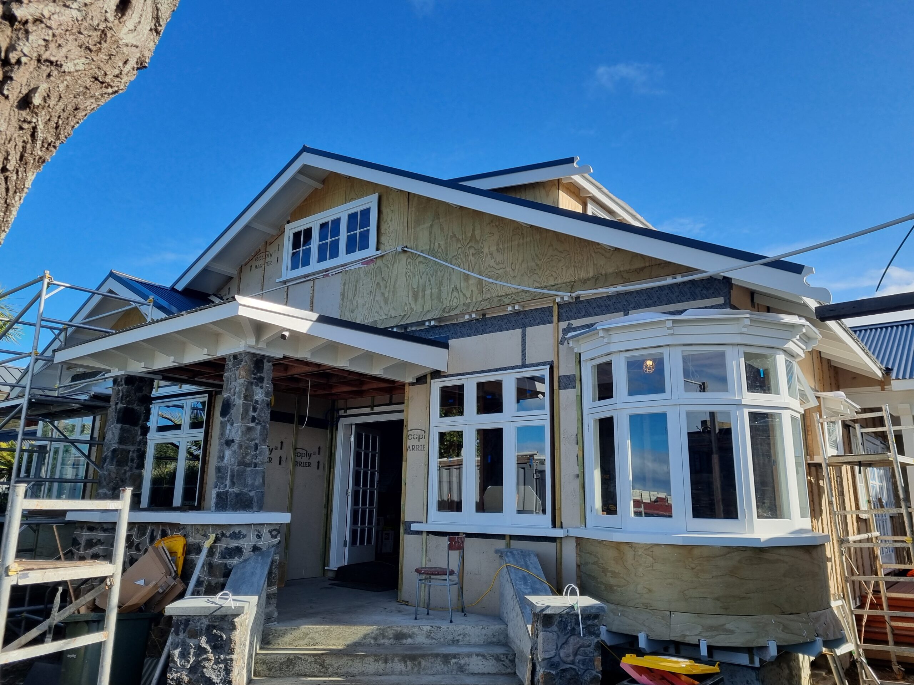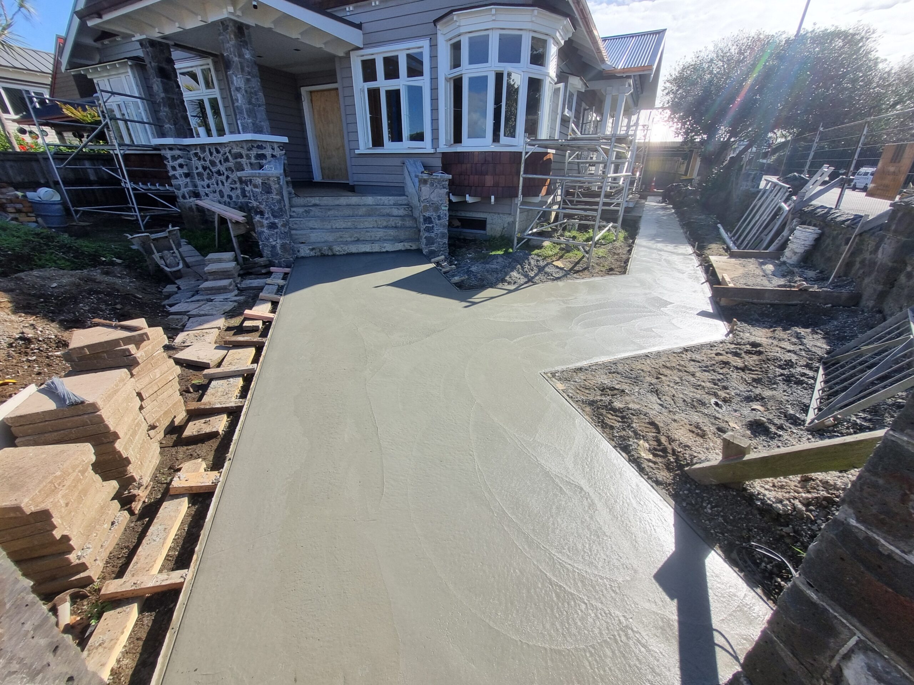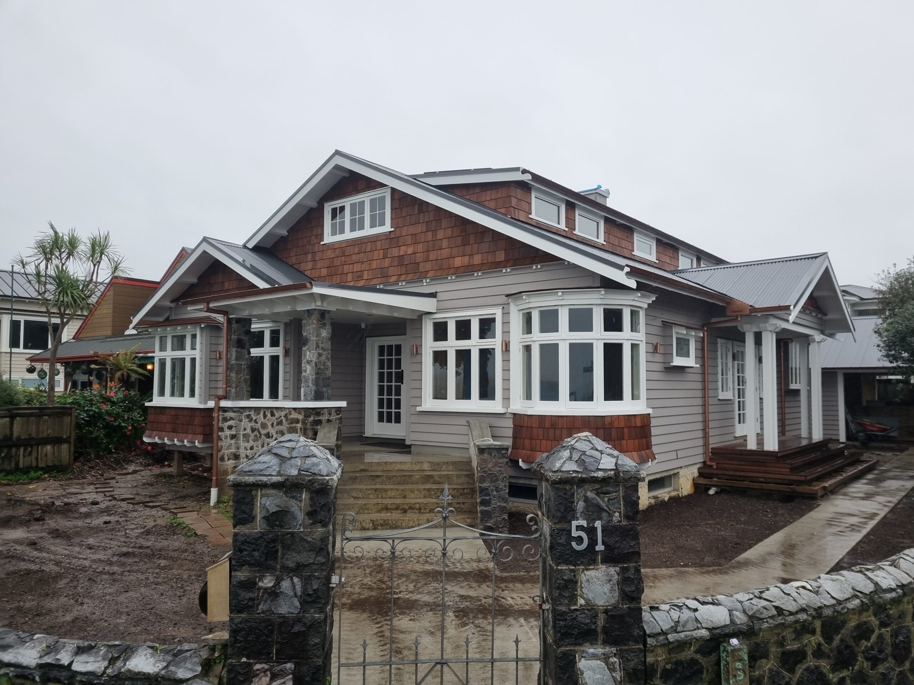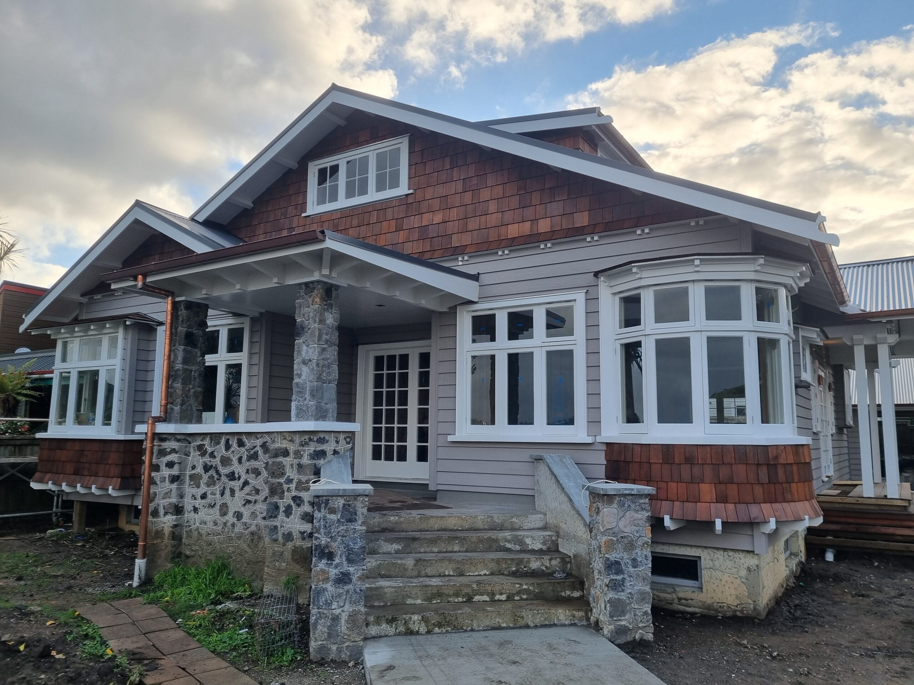
This project was a complex and highly considered transformation of a dilapidated 100-year-old, 170m² single-storey bungalow into a substantial, high-end family home of approximately 350m². The project presented a unique structural and construction challenge: rather than demolishing and replacing the existing dwelling, the original house was carefully retained and extensively re-engineered, with a completely new basement constructed beneath its existing footprint, a new internal layout, several new first floor rooms and re-cladding with modern construction techniques.
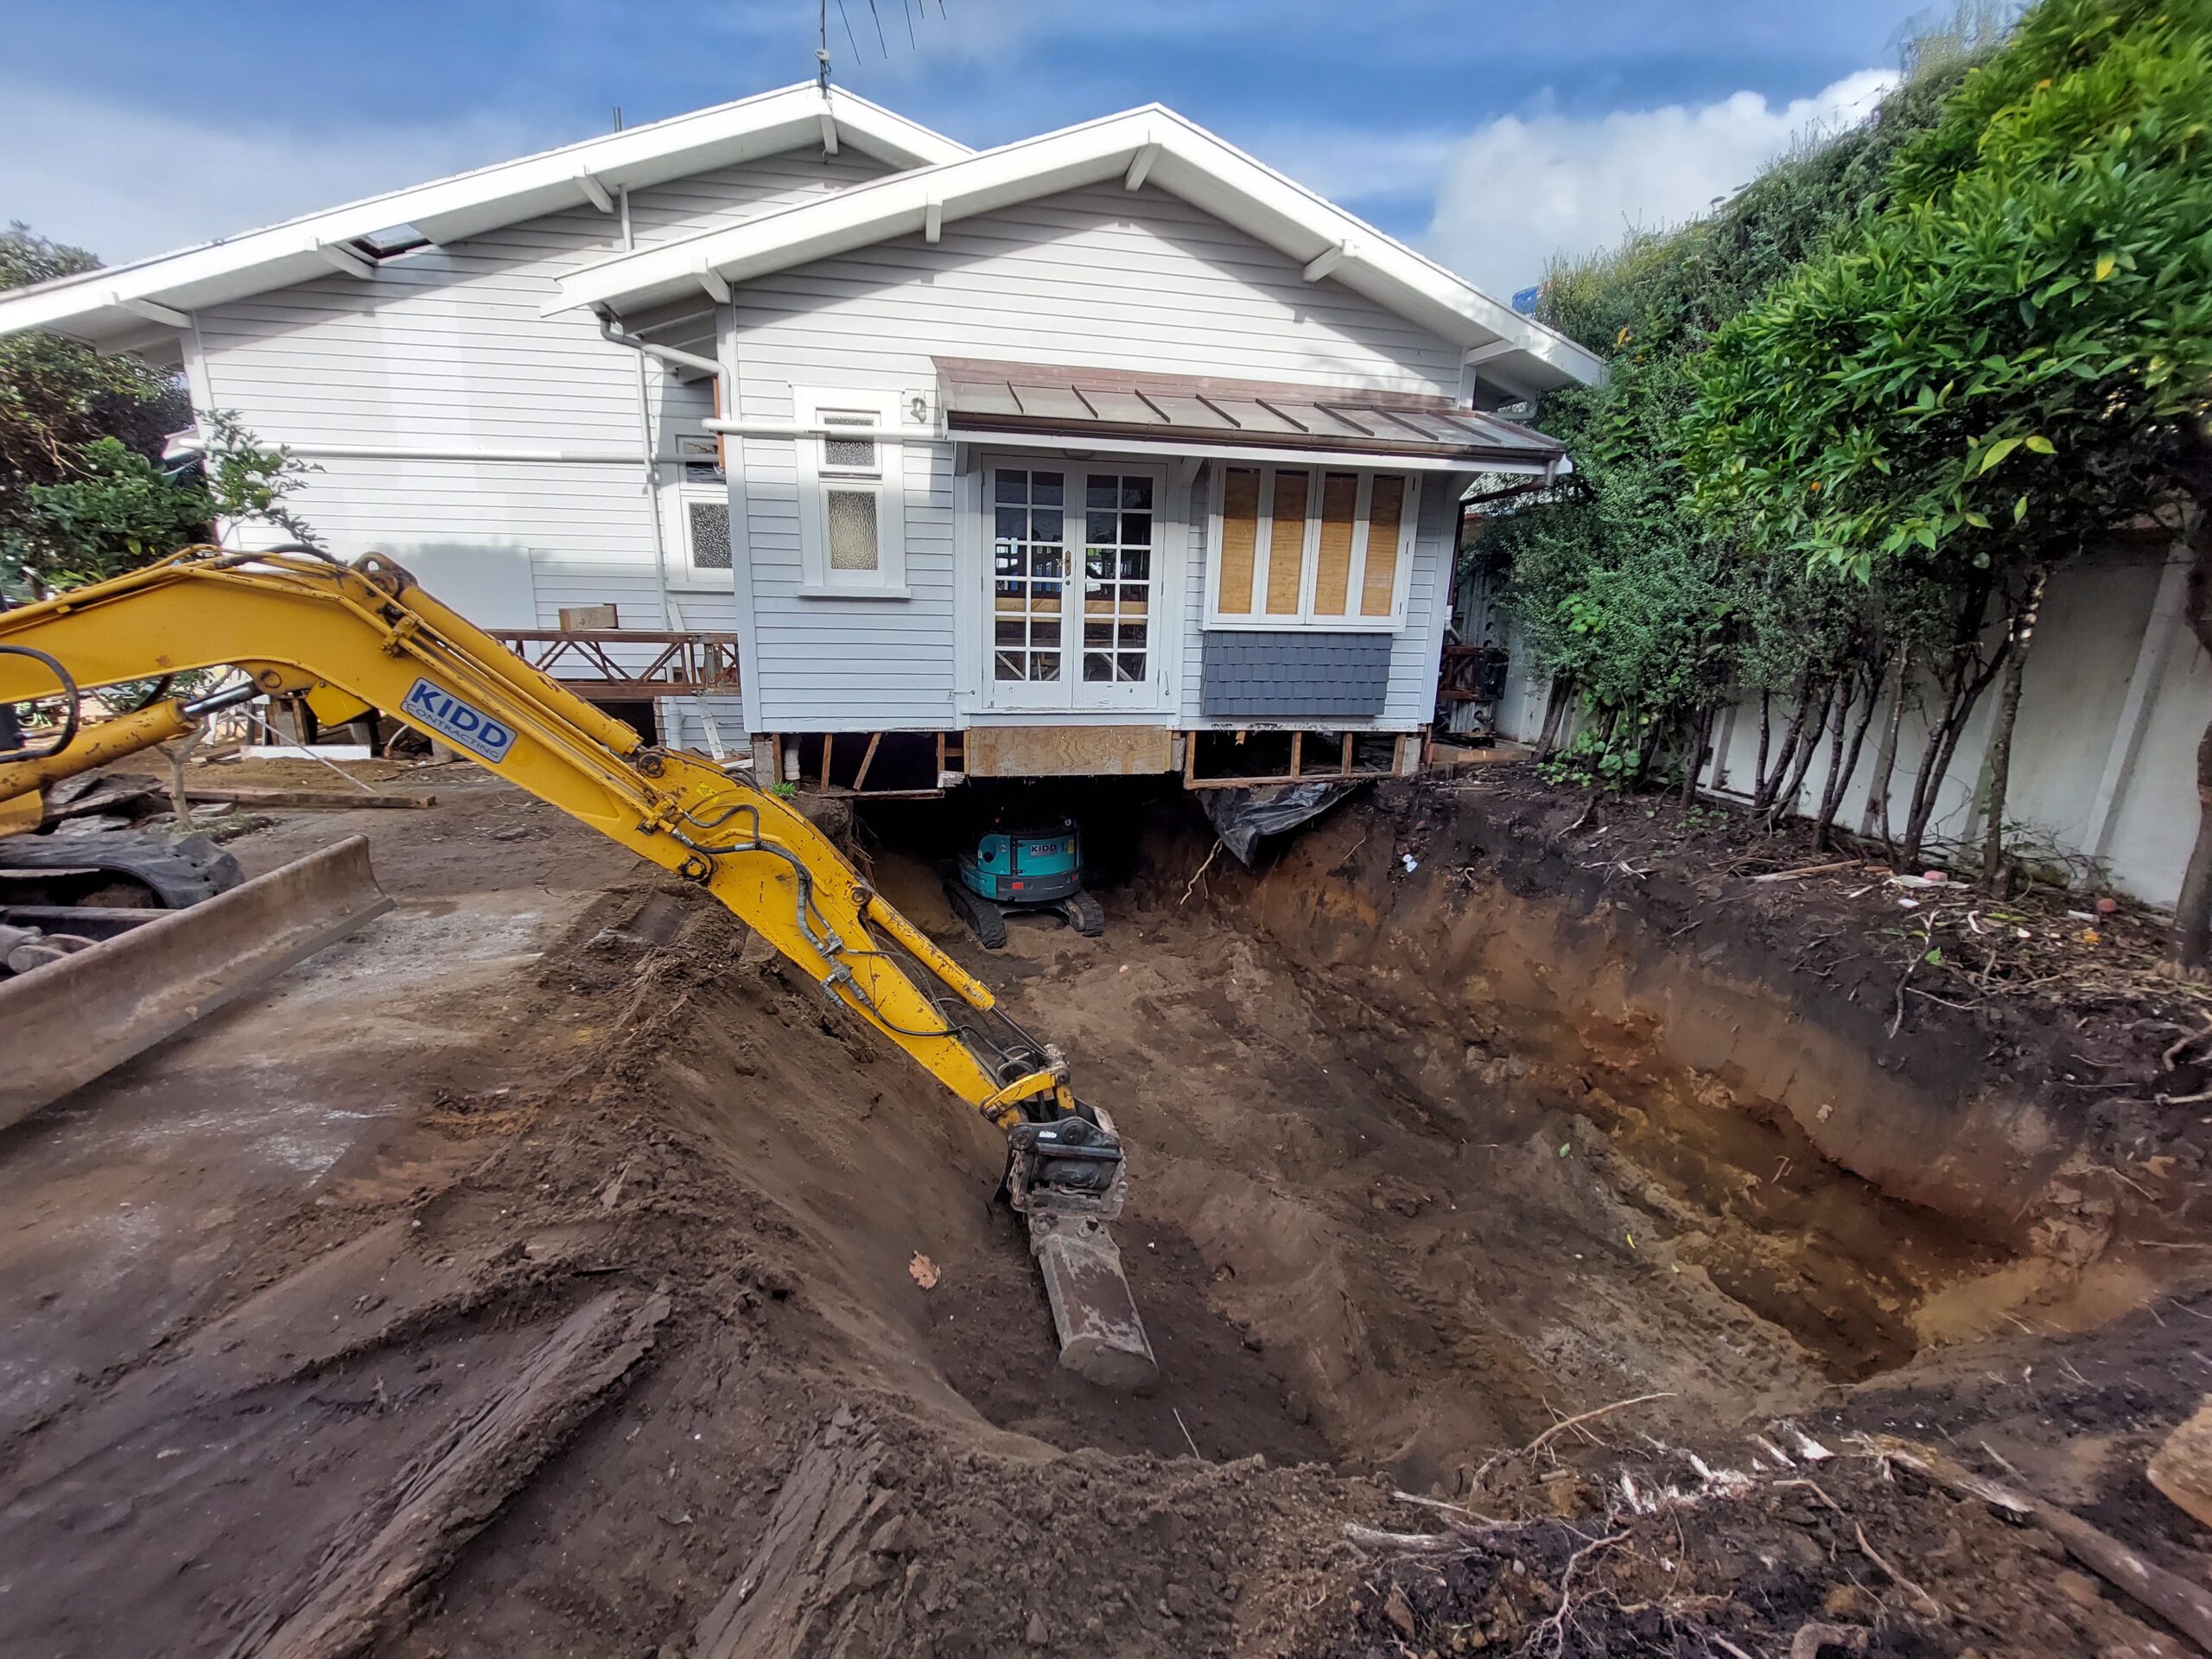
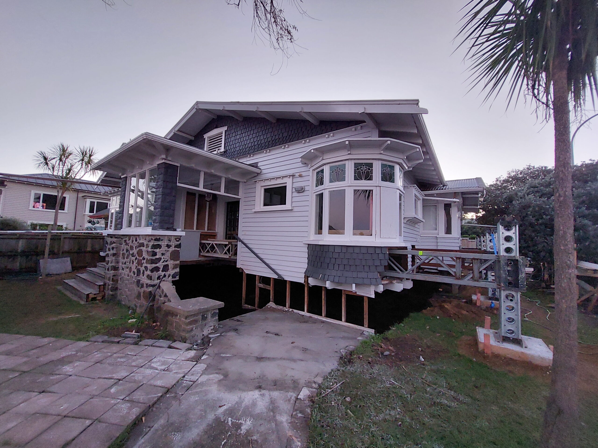
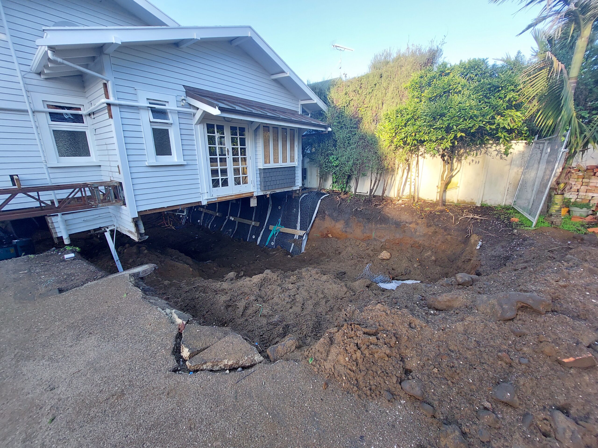
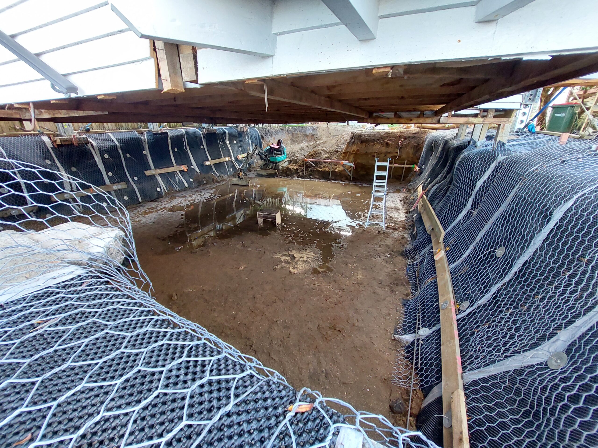
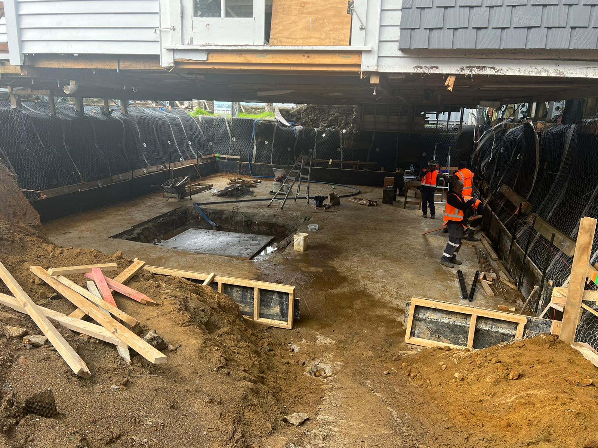
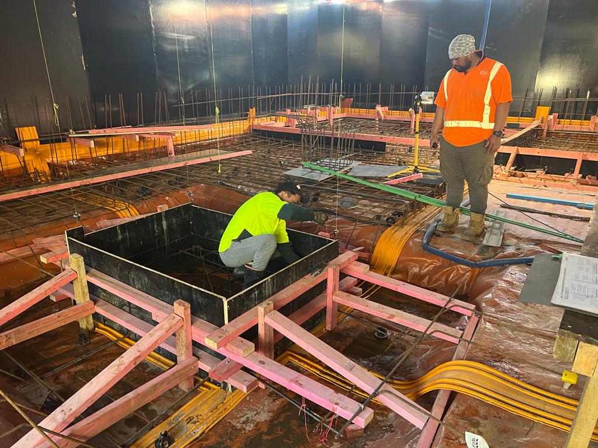
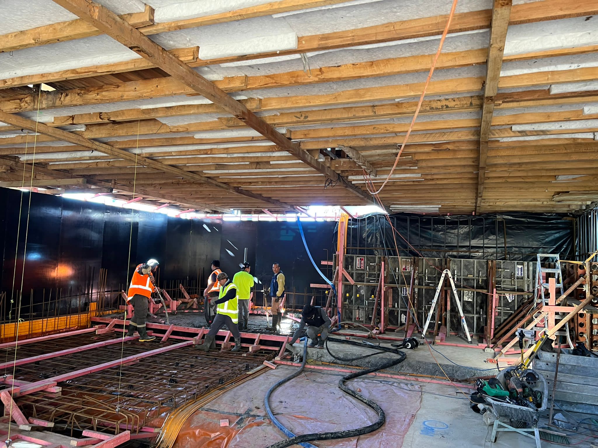
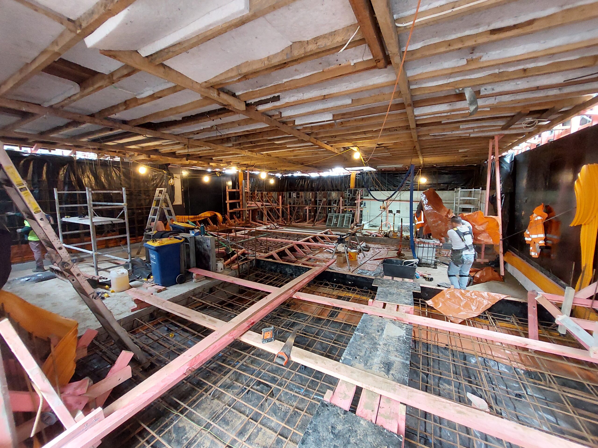
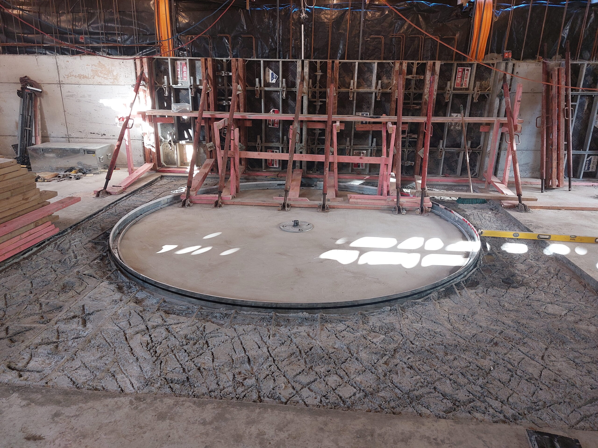
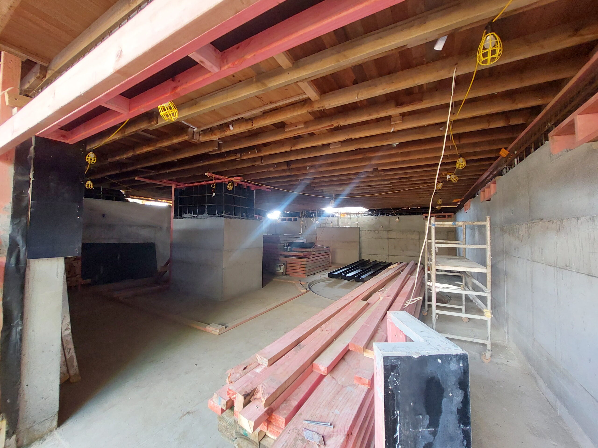
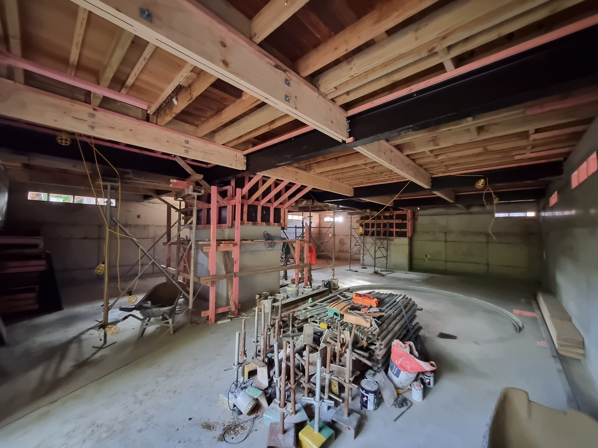
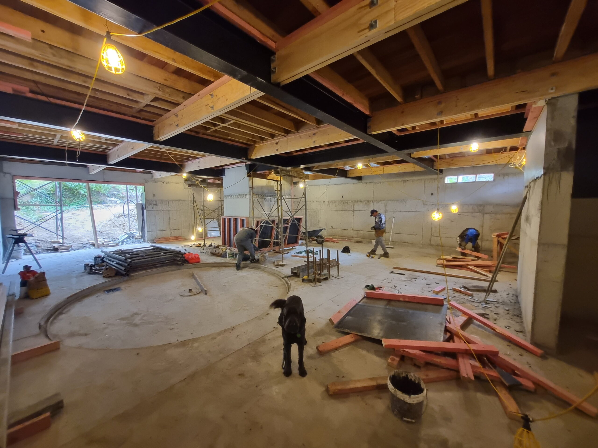
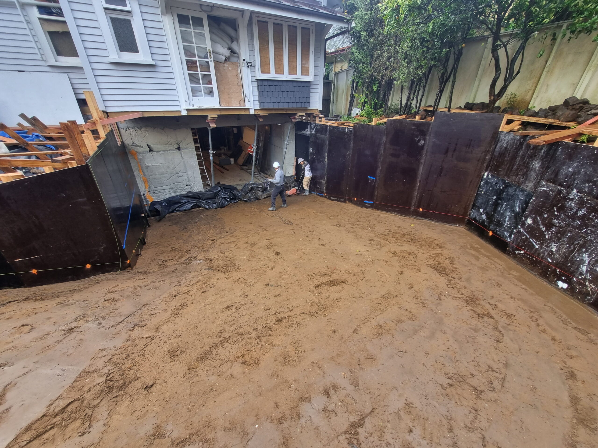
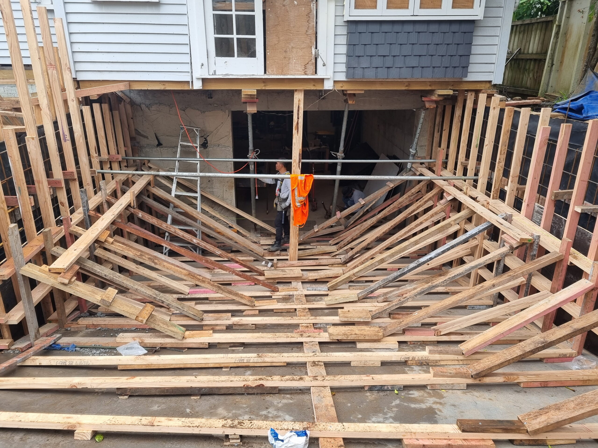
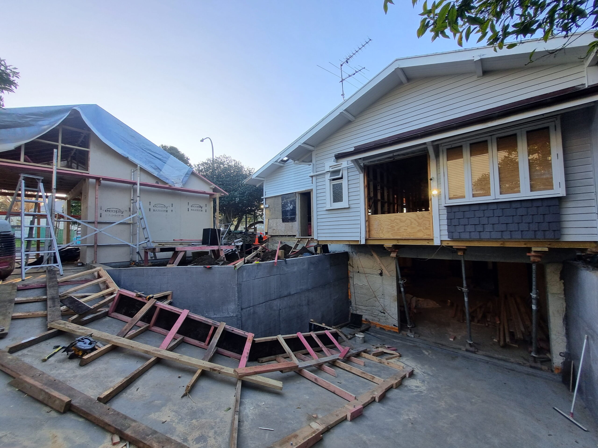
The project began by carefully propping and supporting the existing bungalow in place, allowing excavation to proceed beneath the house. A basement approximately 2.5 metres deep was excavated across the full footprint, followed by the construction of a substantial in-situ concrete basement structure. The new level incorporates a number of highly specialised features, including a lift shaft, vehicle turntable, curved driveway and dedicated ‘utilities’ room to house the solar, battery, central heating, security and hot water systems, creating a practical and sophisticated solution for vehicle access, storage and underground parking.
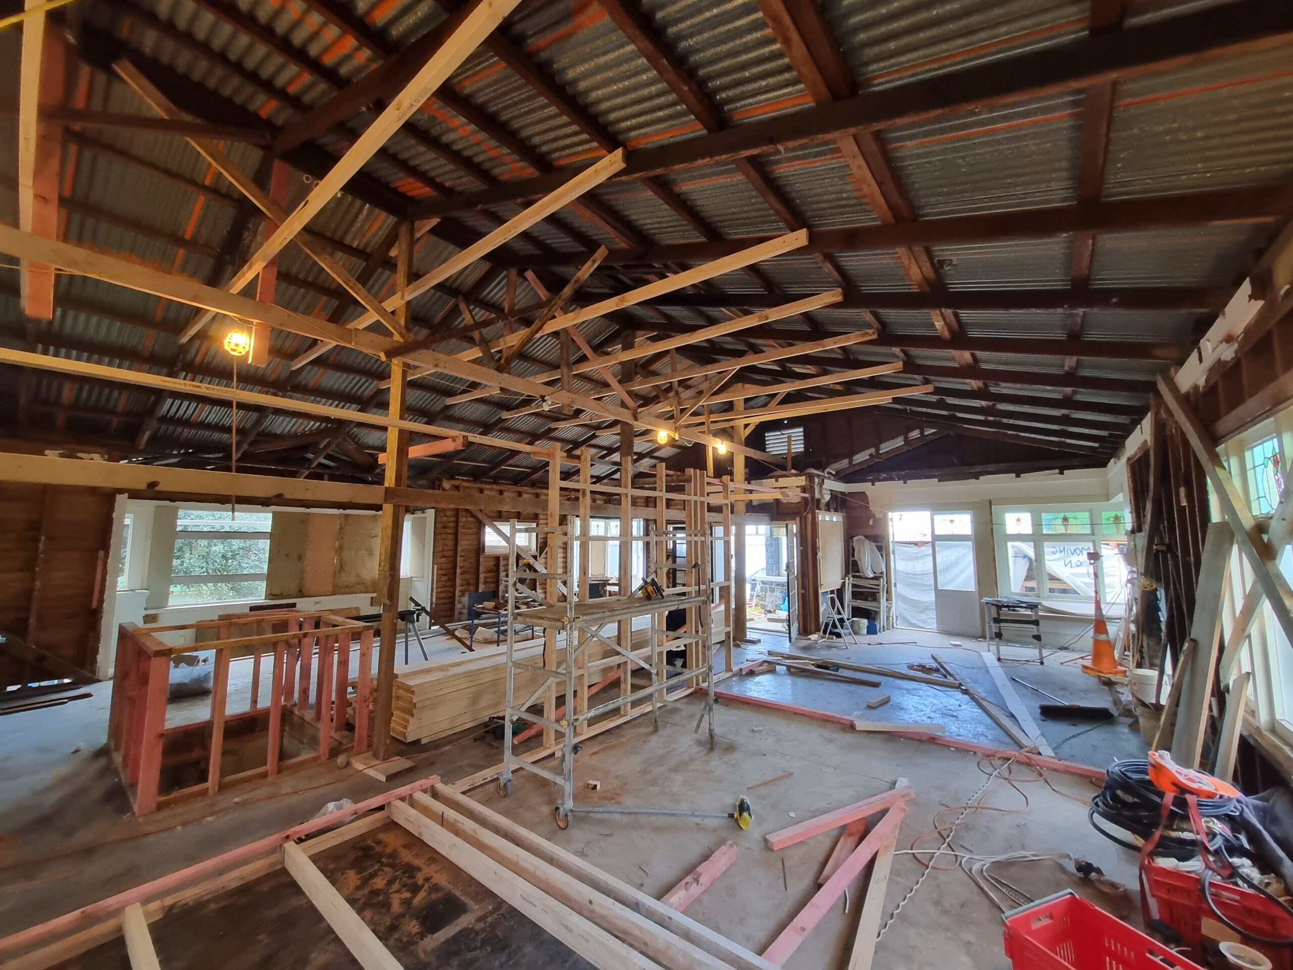
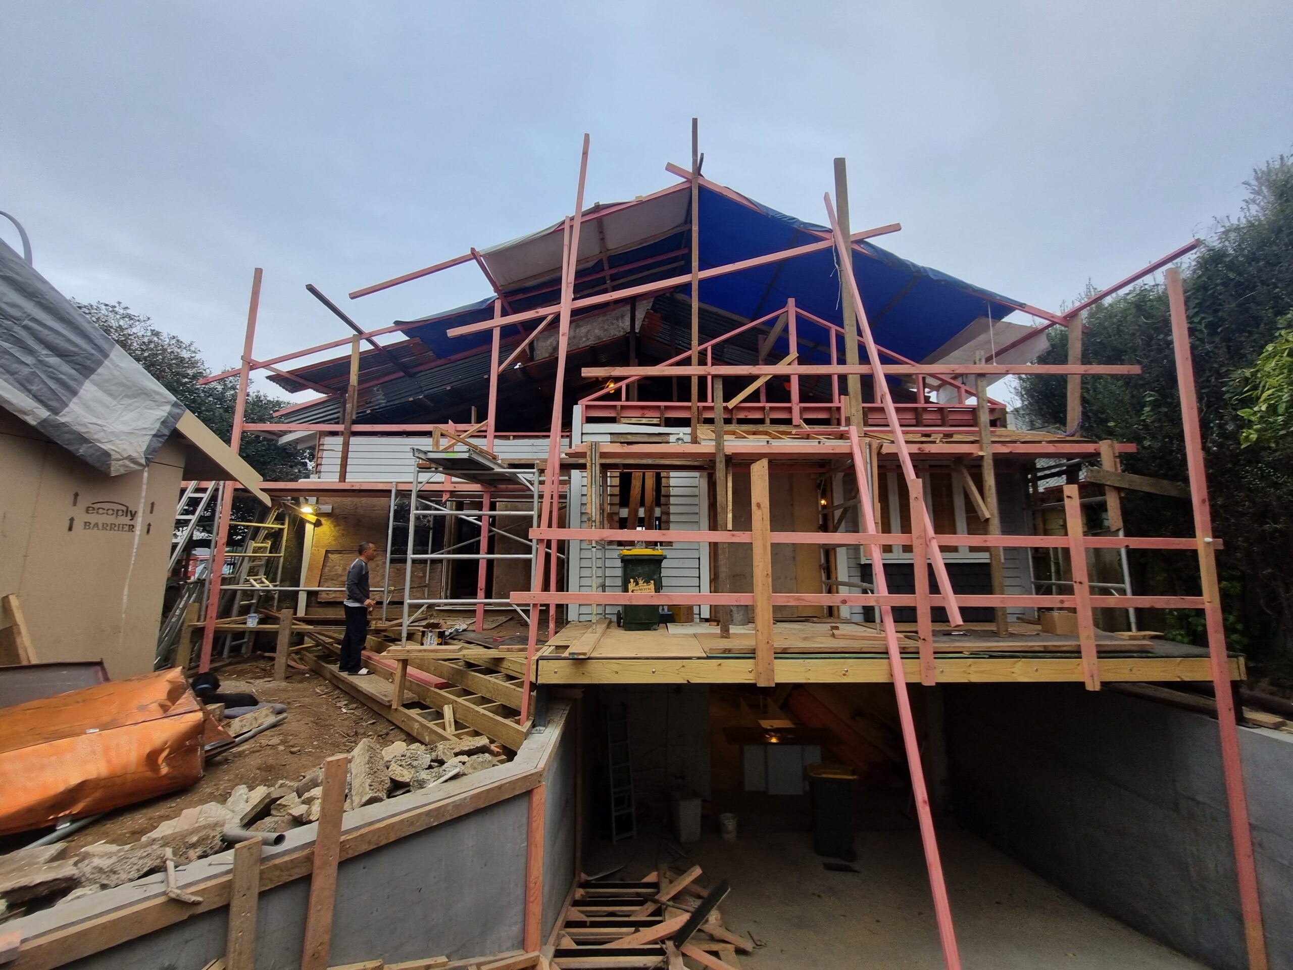
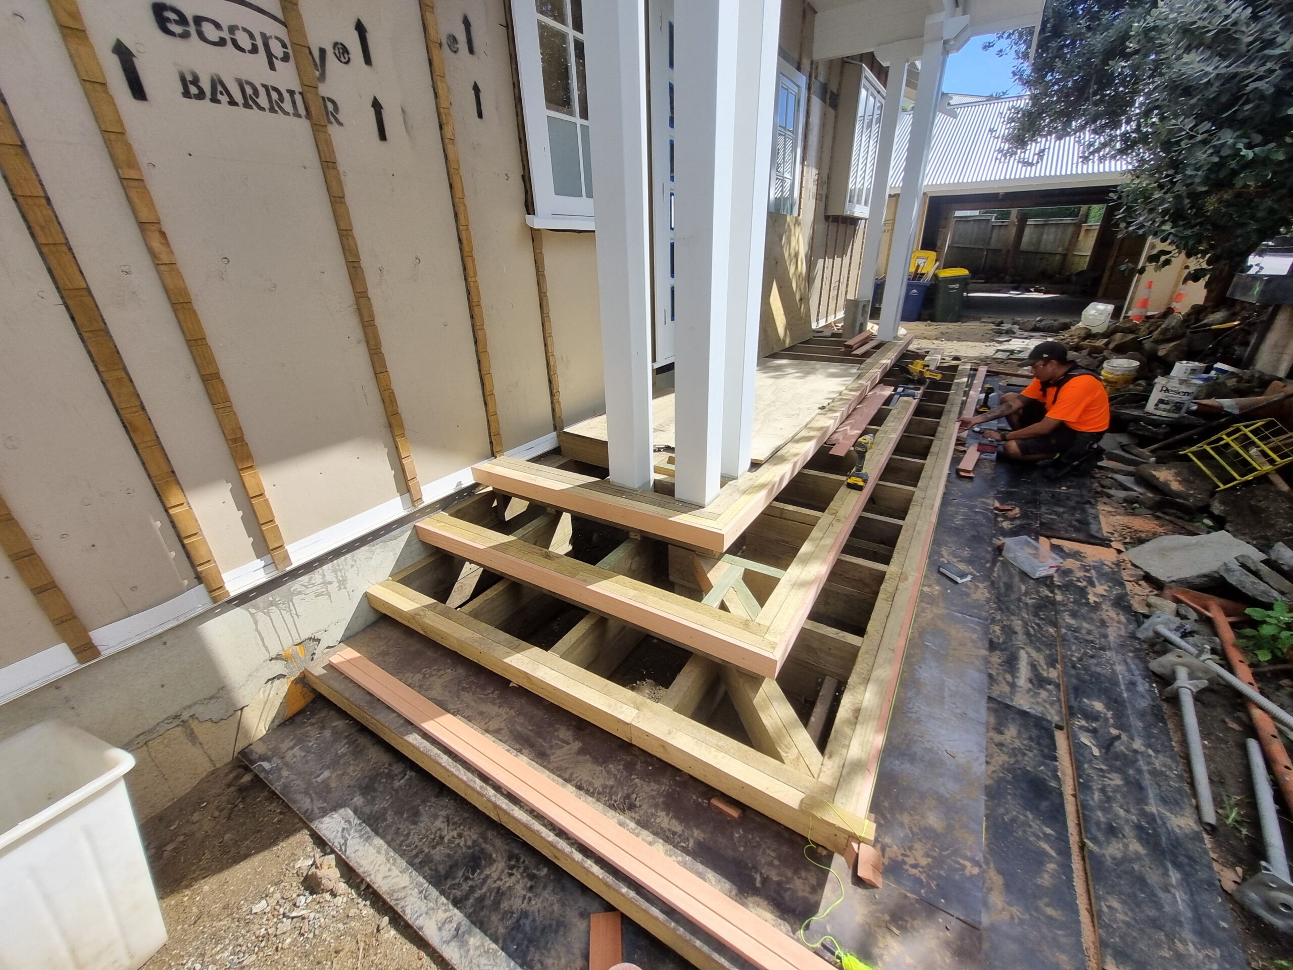
Once the basement structure was complete, the existing house was carefully reconnected to the new structure above. The original dwelling was then extensively gutted and rebuilt, retaining the character kauri flooring and proportions of the historic bungalow while transforming it into a contemporary, highly functional home with a new layout that balances the views of the harbour to the south and sunlight from the north, while retaining the sense of privacy.
As part of the rebuild, the existing roof structure was completely reconstructed to accommodate a new upper level. This created space for two additional bedrooms and a bathroom, significantly increasing the home’s accommodation while maintaining the architectural character of the original dwelling. The completed home now provides three bedrooms, three bathrooms and multiple living spaces designed to suit both everyday family life and entertaining.
A strong emphasis was placed on the quality and warmth of the interior finishes. Extensive timber and wood panelling throughout the house provides a rich, natural character and complements the original bungalow aesthetic and cedar shingle cladding to the gable ends, while the high-end detailing and craftsmanship reflect the quality expected of a bespoke modern home.
The project also included the construction of a new standalone two-bay garage, designed in a complementary bungalow style to sit naturally alongside the main residence. Together, the house, basement and garage form a cohesive architectural composition that balances heritage character with modern performance and functionality.
51KEP is ultimately a story of transformation rather than replacement: an existing 100-year-old bungalow was carefully supported, lifted above its original foundations in effect, and integrated with a completely new subterranean structure. Through complex excavation, structural engineering and detailed rebuilding, the project has preserved the spirit of the original home while creating a spacious, sophisticated and highly personalised residence for modern living.