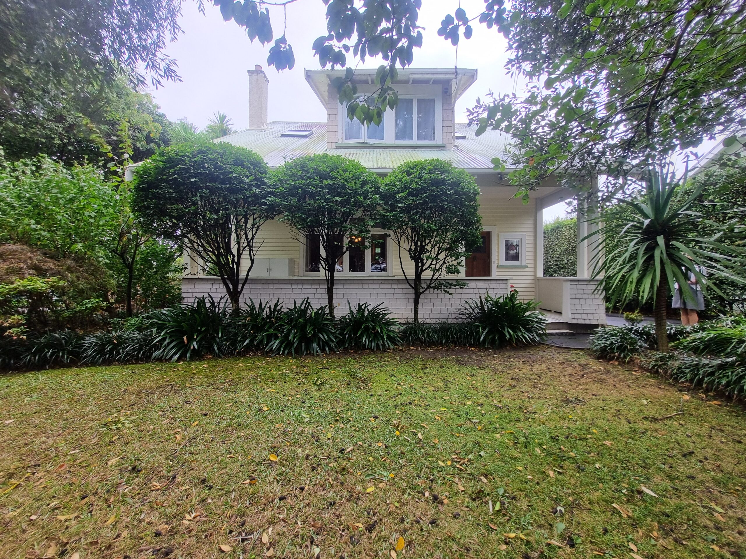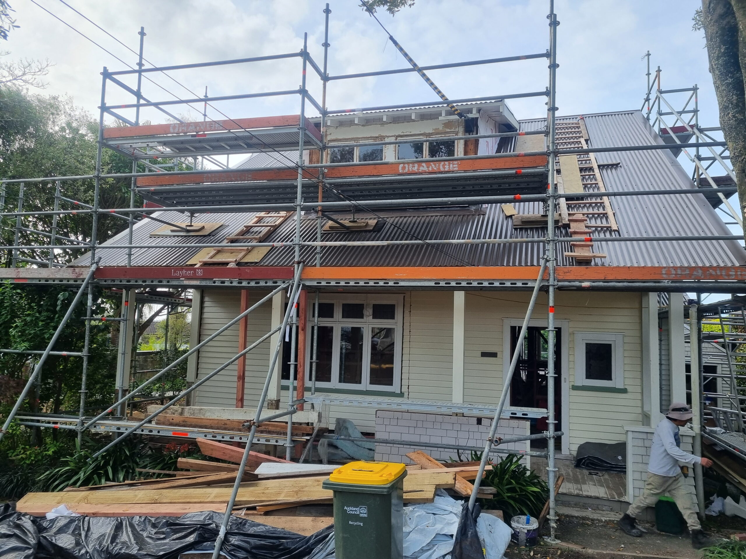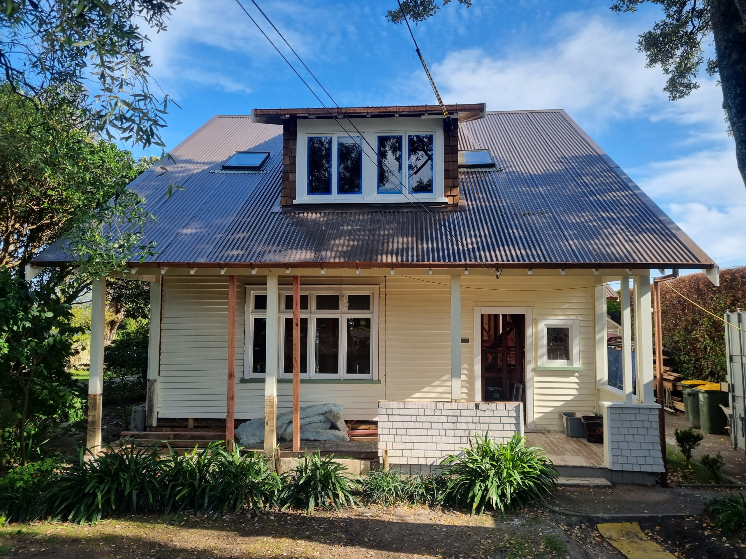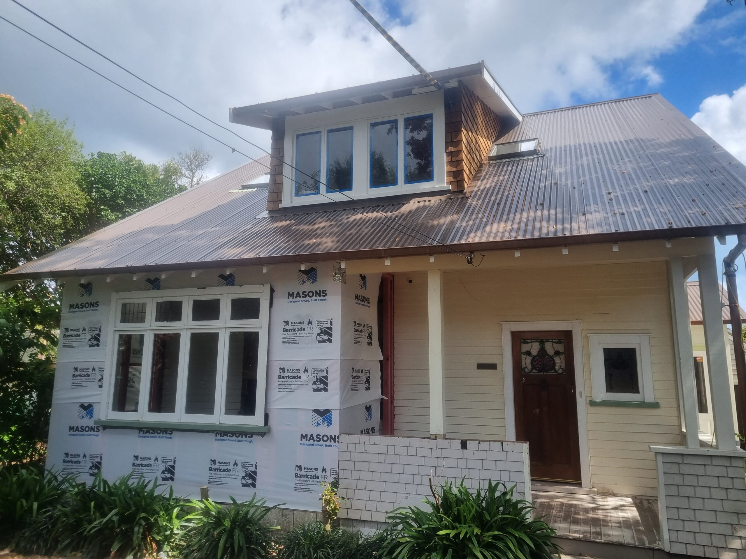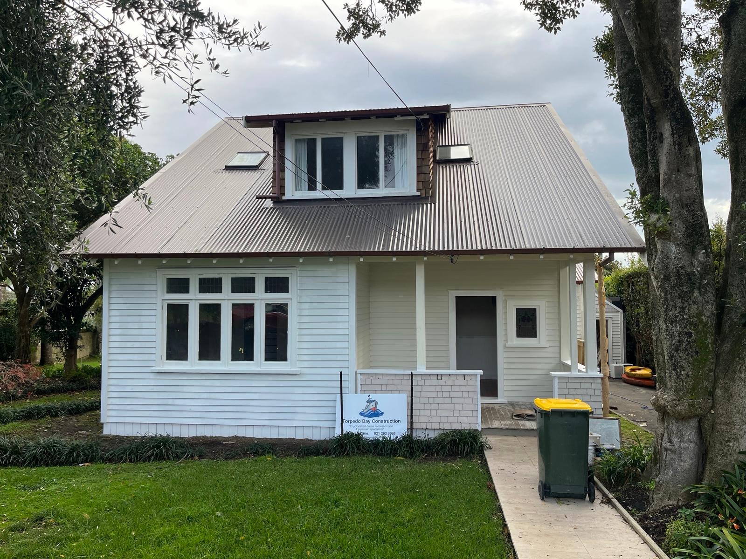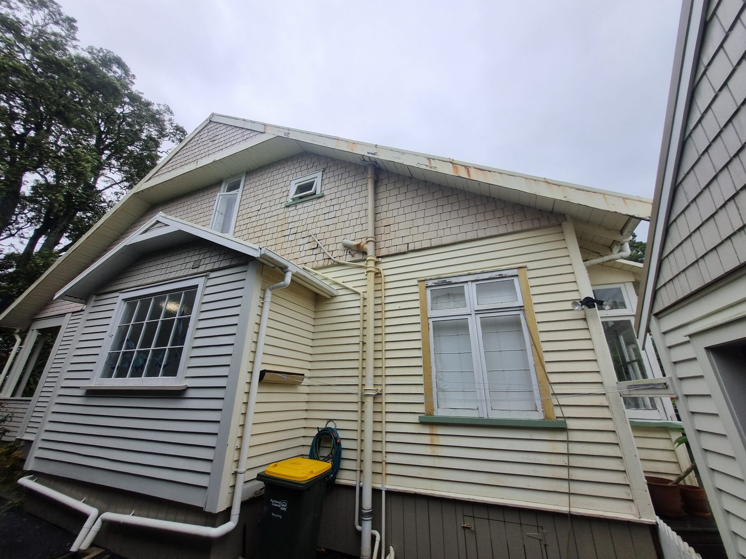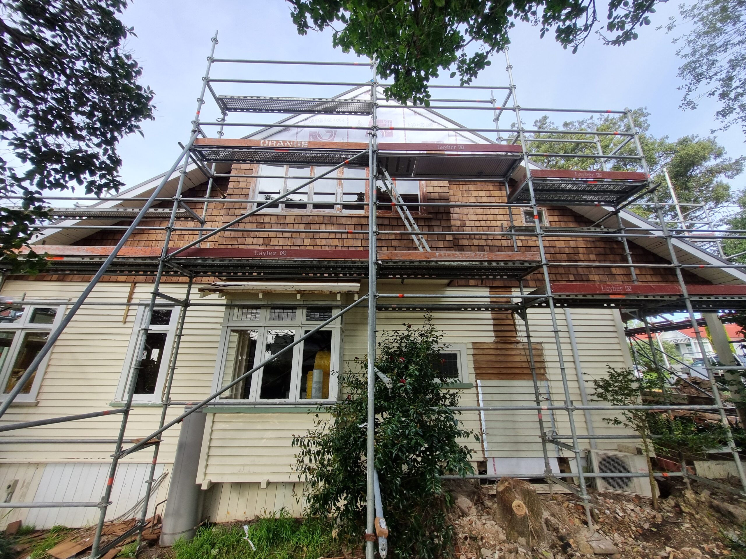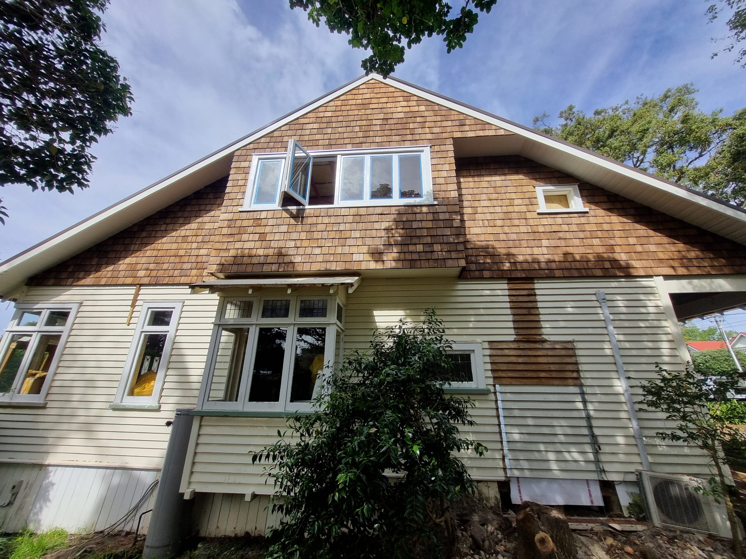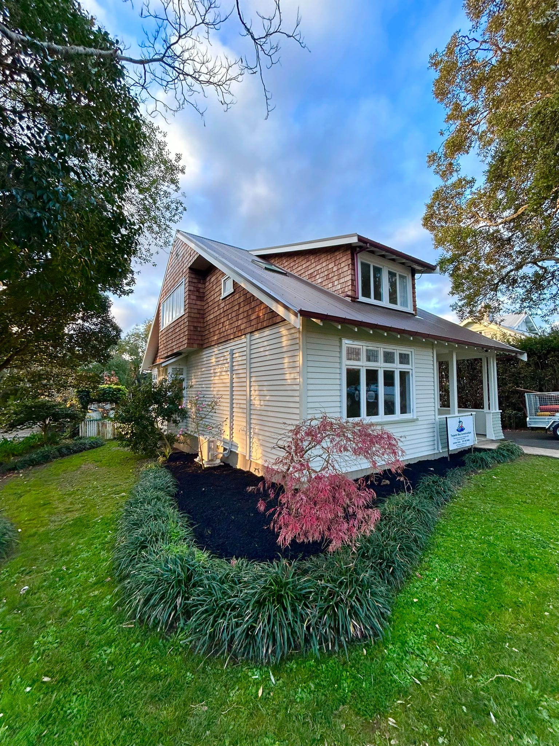
This project involved the extensive renovation and transformation of an existing two-storey bungalow that was in a highly dilapidated and dated condition. The project presented an opportunity to completely rethink the home’s internal layout and functionality while retaining the character and proportions of the original bungalow.
A key focus of the design was to maximise the home’s north-facing aspect and connection to the private rear yard. The existing internal configuration was comprehensively reworked across both levels to create a spacious, practical family home with five generously proportioned bedrooms, three bathrooms, a dedicated laundry and two separate living spaces.
Particular consideration was given to creating a home that would remain functional for its occupants well into the future. The house was extended slightly to the south beneath the existing roofline, allowing for the creation of a generous ground-floor master suite comprising a large bedroom, walk-in wardrobe and ensuite. Locating the primary suite on the ground floor also provides a degree of future-proofing, allowing the home to accommodate less-able occupants without compromising the overall functionality or quality of the living spaces.
The renovation extended well beyond the internal reconfiguration. The existing roof was completely replaced, providing a new weather-tight envelope and significantly improving the overall presentation of the property. The large gable ends were reclad in cedar shingles, adding texture and warmth while complementing the traditional character of the bungalow.
Internally, the house was comprehensively stripped back and re-lined throughout. New kitchen cabinetry was installed as part of a modernised kitchen, while the bathrooms and other wet areas were completely renewed with high-quality fully tiled finishes. A full internal and external repaint completed the transformation, providing a cohesive finish across the renovated spaces and significantly refreshing the home’s street presence.
The exterior works were also an important part of the project, with new pathways and garden landscaping introduced to improve access, usability and the connection between the house and its surrounding private yard.
The completed project is a substantial transformation of an existing home, combining a contemporary and highly functional layout with materials and detailing that respect the character of the original bungalow. Careful planning allowed the existing building to be substantially upgraded while making better use of its northern aspect, creating a spacious, light-filled and future-focused family home.