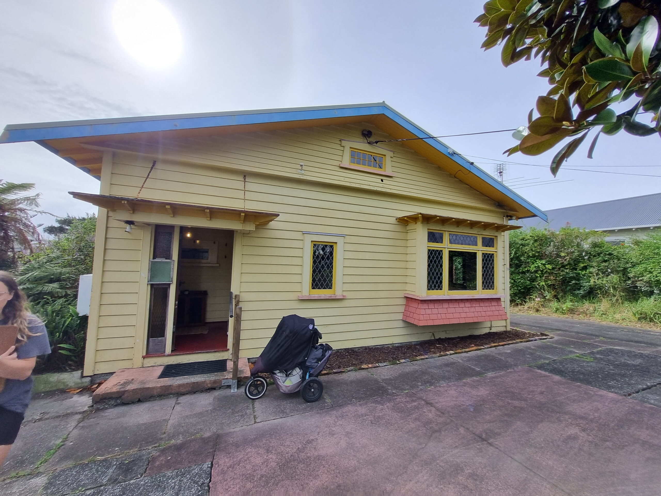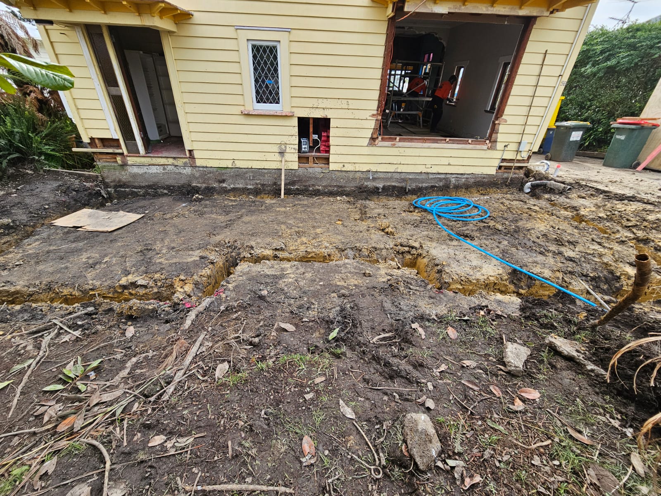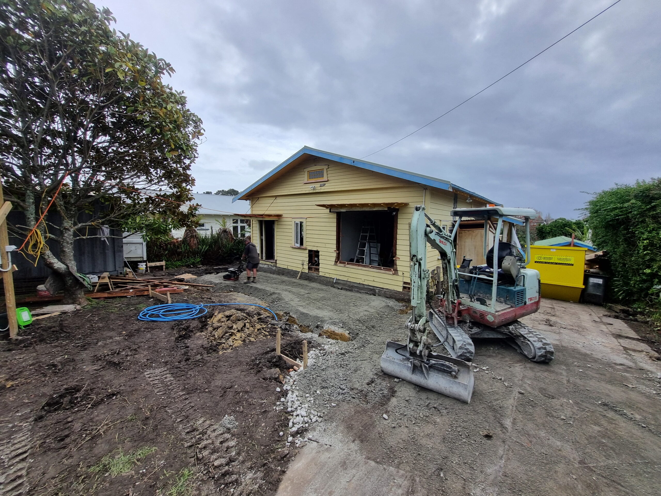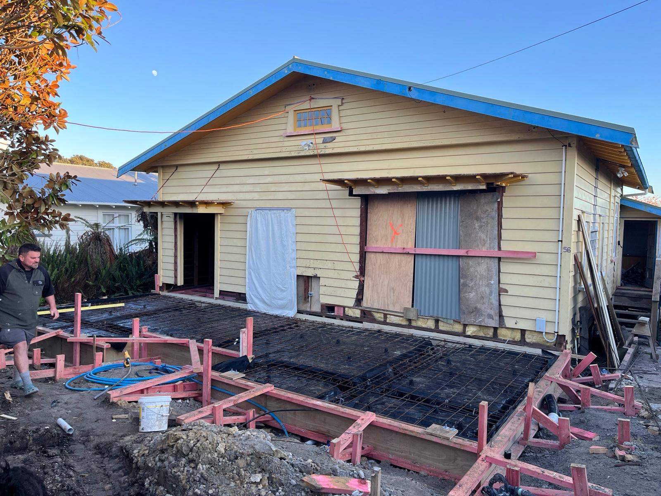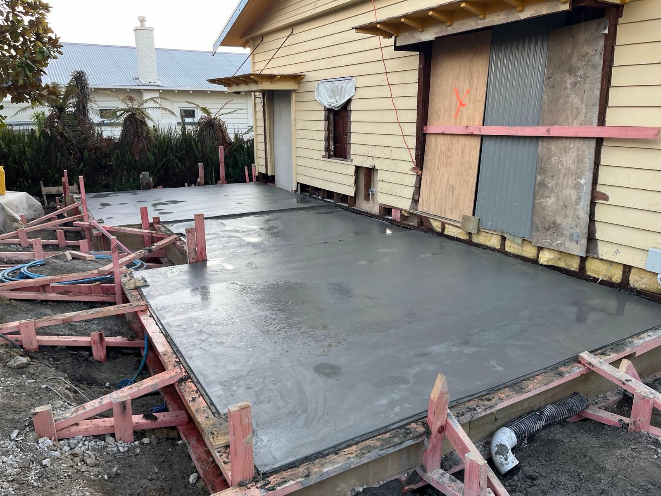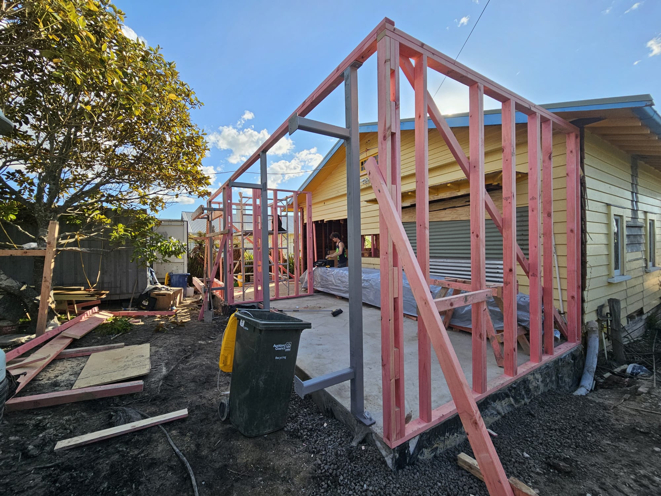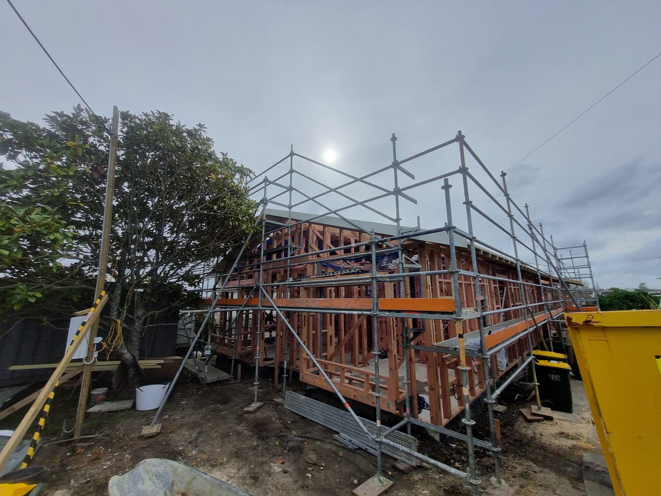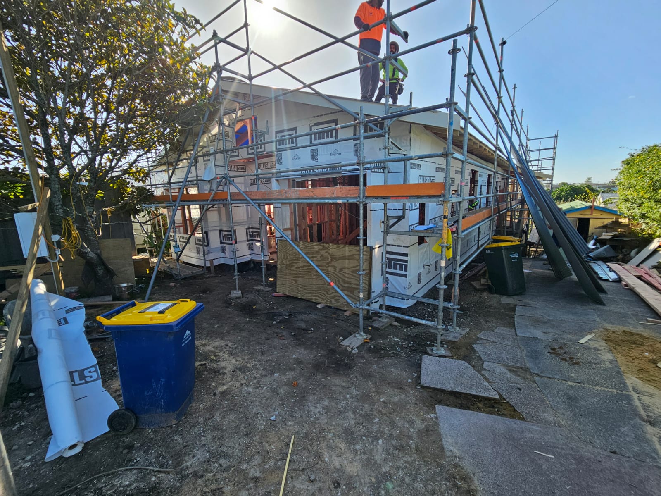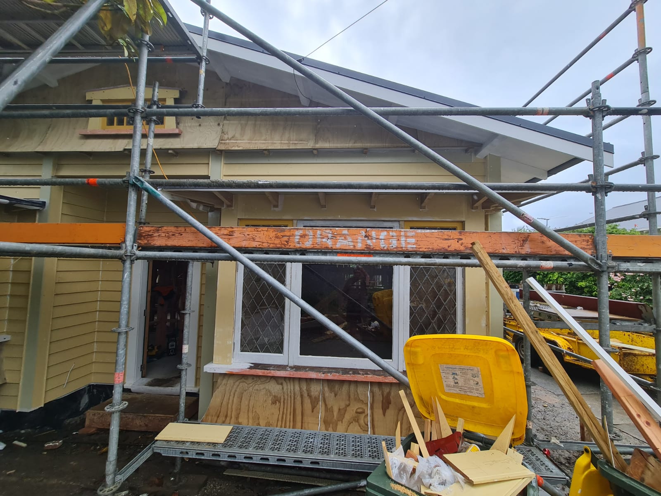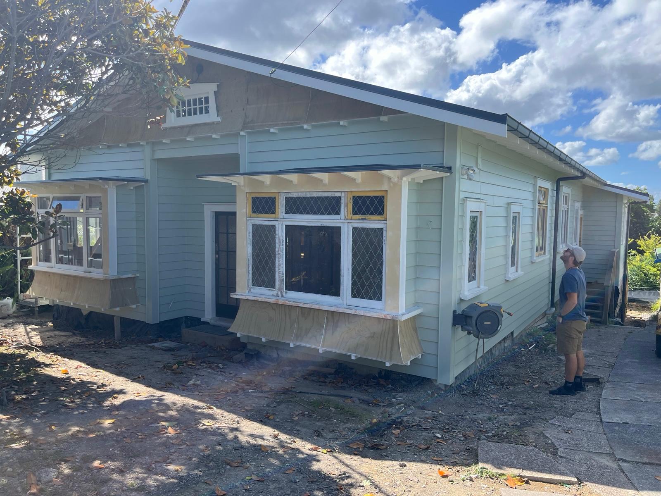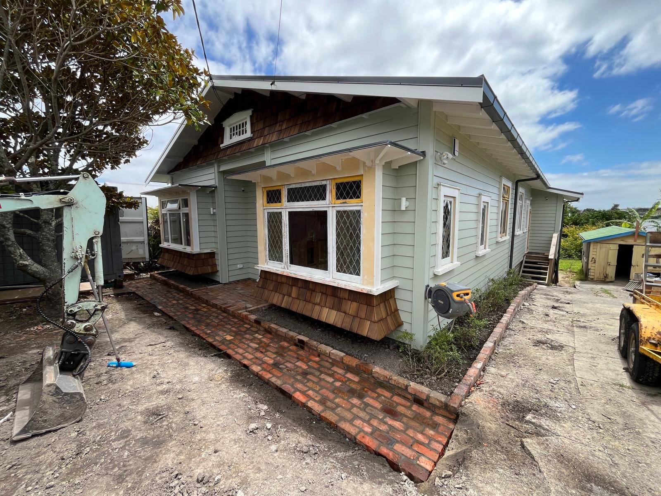
This project involved the comprehensive reconstruction and extension of an approximately 80-year-old bungalow. The existing home was completely re-piled before being rebuilt above the existing floor level, providing an opportunity to substantially improve the home’s condition, layout and functionality while retaining the character and proportions of the original bungalow.
The original two-bedroom, 130m² home was extended at both ends of the existing footprint, increasing the total floor area to approximately 190m². The reconfigured home now provides four generously sized bedrooms and two bathrooms, creating a significantly more functional layout for modern family living.
A major focus of the project was achieving the additional floor area without losing the architectural character of the original bungalow. The design incorporates a number of carefully considered features that reference the home’s traditional origins while giving the rebuilt house a contemporary identity.
At one end of the house, cedar-clad shingle gable detailing and bay windows provide a strong connection to traditional bungalow architecture, and improve the road front aesthetics. The cedar shingles add texture and warmth to the exterior, while the bay windows create distinctive architectural features and enhance the character of the living spaces within.
At the opposite end, the design takes a more open and contemporary approach. Exposed timber trusses support a raised skillion ceiling, creating a sense of height and spaciousness through the main living area. This ceiling line extends out over the northern-facing deck, strengthening the connection between the interior living spaces and the outdoor entertaining area.
Internally, the renovation carefully balances traditional detailing with modern functionality. Original bungalow influences are retained through the use of traditional trims, detailing and matai/rimu t&g flooring throughout the living areas, helping maintain a sense of continuity with the home’s heritage and architectural style. A central hallway with grooved timber panelling up to a hip-height dado rail runs the length of the house, connecting the road front rooms to the open plan living and deck areas at the other.
The completed home represents a significant transformation from the original 130m² two-bedroom bungalow. Through a combination of full reconstruction, extensive re-piling and carefully integrated extensions, the project has delivered a substantially larger and more functional family home while preserving the distinctive character and detailing that make the bungalow style enduring.