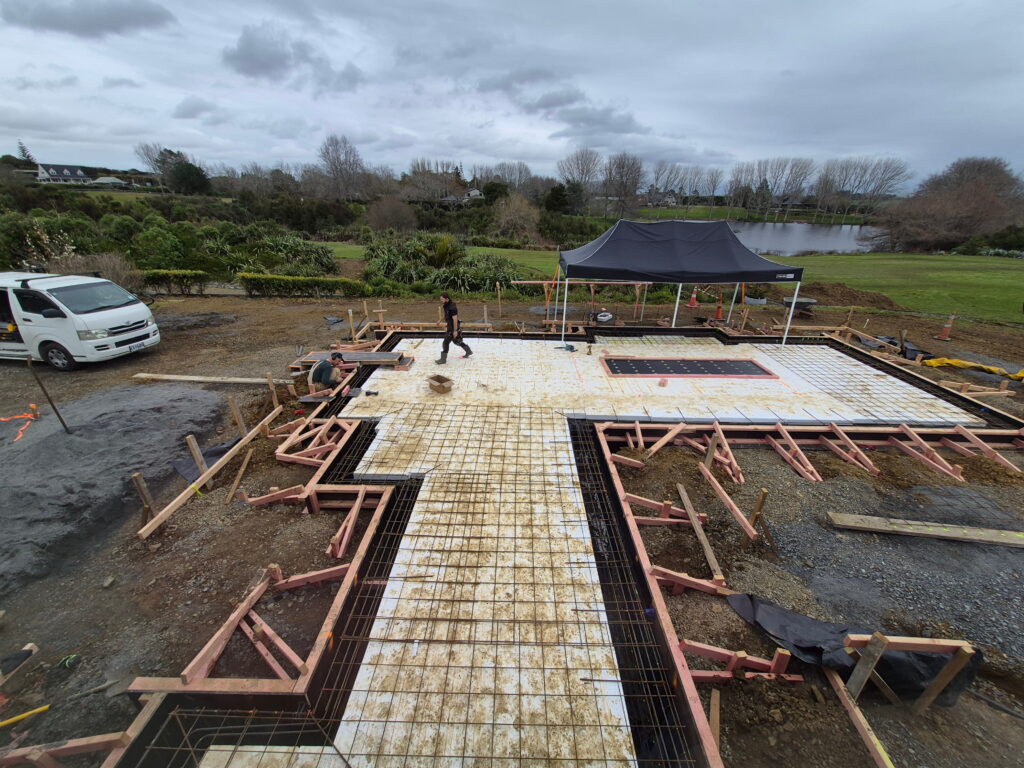
This project is an in-progress transformation of an existing habitable two-storey Coloursteel-clad barn located on a rural lifestyle property. The project involves the construction of a new, highly contemporary single-storey extension that deliberately contrasts with the existing barn, creating a distinct architectural identity while significantly improving the way the home engages with its rural surroundings and various constraints.
A key driver of the design is the property’s spectacular lake and landscape views. The new extension has been carefully positioned and configured to maximise these outlooks while creating a series of sheltered outdoor living spaces. The intention is to provide comfortable outdoor areas that can be enjoyed throughout the day and in a range of weather conditions, with different spaces offering protection depending on the prevailing wind direction and position of the sun.
The heart of the new extension is a generous rectangular, open-plan living and kitchen space, featuring a large log-burner in the living end. Large areas of full-height glazing provide strong visual connections to the surrounding property, bringing natural light deep into the interior and allowing the landscape to become a defining feature of the living environment.
Connecting the new extension to the existing barn is a visually open, glass-clad foyer containing the main entrance to the home. This transparent link provides a clear separation between old and new while maintaining a strong connection between the two structures. Rather than attempting to disguise the existing barn, the design embraces the contrast, allowing the contemporary addition to stand confidently alongside it.
The existing barn will also undergo significant reconfiguration at ground level. The works will create a generous master bedroom complete with walk-in wardrobe and ensuite, together with a dedicated grandkids’ rumpus room. This will significantly improve the functionality of the existing building while allowing the new extension to focus on shared family living and entertaining and future-proofing the property for any older inhabitants.
Material selection is central to the architectural character of the new addition. The extension will feature a flat roof incorporating a TPO membrane, concealed behind a perimeter parapet. The parapet will be clad in a seamless black cement-based product, creating a clean, understated roofline and reinforcing the contemporary aesthetic.
In contrast, the external walls will be clad in vertical rough-sawn timber panelling. The timber cladding will continue onto the underside of the roof overhang, creating a continuous material expression that adds warmth and texture to the otherwise crisp architectural form.
Project B is ultimately about creating a deliberate dialogue between contrasting architectural forms. The existing barn provides the functional foundation, while the new extension introduces a contemporary, light-filled living environment designed around the landscape, views and outdoor lifestyle of the property. Once complete, the project will deliver a home that combines bold modern architecture with the relaxed character of rural living.